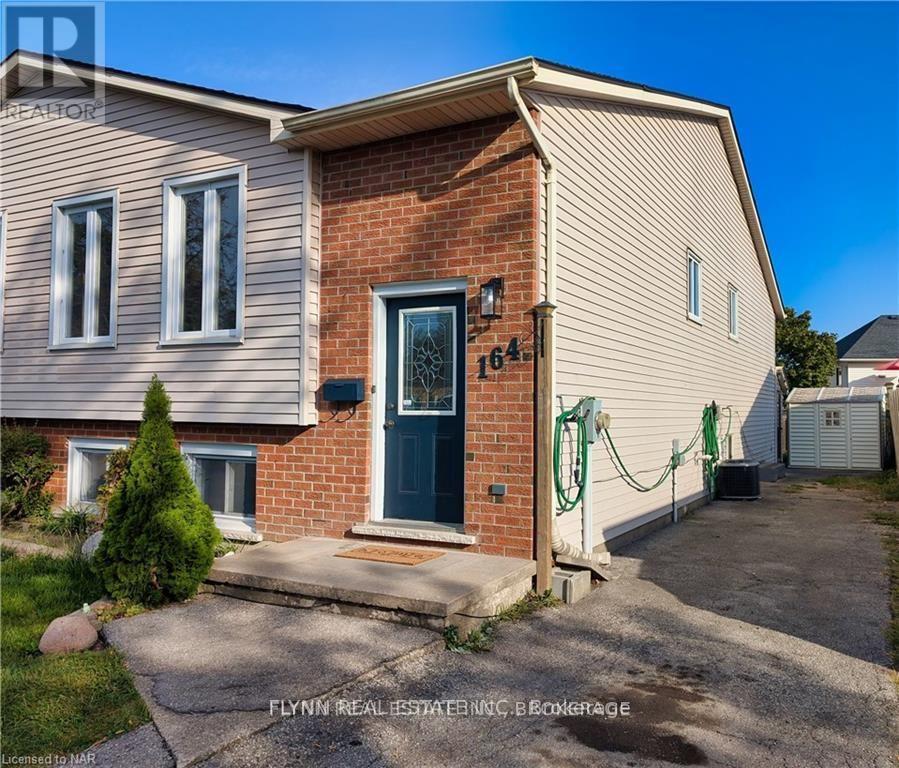
3 Bedroom 1 Bathroom 700 - 1,100 sqft
Raised Bungalow Central Air Conditioning Forced Air
$1,900 Monthly
Beautifully updated upper unit in a quiet, family-friendly Welland neighbourhood. This bright and spacious home offers three bedrooms, a modern kitchen with stainless steel appliances, and a large open-concept living and dining area filled with natural light from oversized windows. Contemporary finishes, updated flooring, and a neutral colour palette create a warm and inviting space throughout. The spacious primary bedroom is complemented by two additional well-sized bedrooms, making this home ideal for families, professionals, or those needing extra space for a home office.Conveniently located just minutes from schools, parks, shopping, trails, and everyday amenities, with easy access to major commuter routes.One driveway parking space is included. Tenant is responsible for 60% of hydro, gas, water, and rental equipment, as well as lawn maintenance and snow removal of their designated parking space and walkways. (id:64384)
Property Details
| MLS® Number | X13557574 |
| Property Type | Single Family |
| Community Name | 772 - Broadway |
| Equipment Type | Water Heater |
| Parking Space Total | 1 |
| Rental Equipment Type | Water Heater |
Building
| Bathroom Total | 1 |
| Bedrooms Above Ground | 3 |
| Bedrooms Total | 3 |
| Age | 31 To 50 Years |
| Architectural Style | Raised Bungalow |
| Basement Features | Walk Out, Separate Entrance |
| Basement Type | N/a, N/a |
| Construction Style Attachment | Semi-detached |
| Cooling Type | Central Air Conditioning |
| Exterior Finish | Brick, Vinyl Siding |
| Foundation Type | Poured Concrete |
| Heating Fuel | Natural Gas |
| Heating Type | Forced Air |
| Stories Total | 1 |
| Size Interior | 700 - 1,100 Sqft |
| Type | House |
| Utility Water | Municipal Water |
Parking
Land
| Acreage | No |
| Sewer | Sanitary Sewer |
| Size Depth | 110 Ft |
| Size Frontage | 30 Ft |
| Size Irregular | 30 X 110 Ft |
| Size Total Text | 30 X 110 Ft|under 1/2 Acre |
Rooms
| Level | Type | Length | Width | Dimensions |
|---|
| Main Level | Bedroom | 3.22 m | 2.74 m | 3.22 m x 2.74 m |
| Main Level | Living Room | 4.26 m | 3.96 m | 4.26 m x 3.96 m |
| Main Level | Bedroom | 3.04 m | 2.43 m | 3.04 m x 2.43 m |
| Main Level | Primary Bedroom | 3.35 m | 3.35 m | 3.35 m x 3.35 m |
| Main Level | Dining Room | 4.87 m | 2.74 m | 4.87 m x 2.74 m |
| Main Level | Kitchen | 3.35 m | 3.04 m | 3.35 m x 3.04 m |