1 Bathroom 0 - 499 sqft
Central Air Conditioning Forced Air
$2,000 Monthly
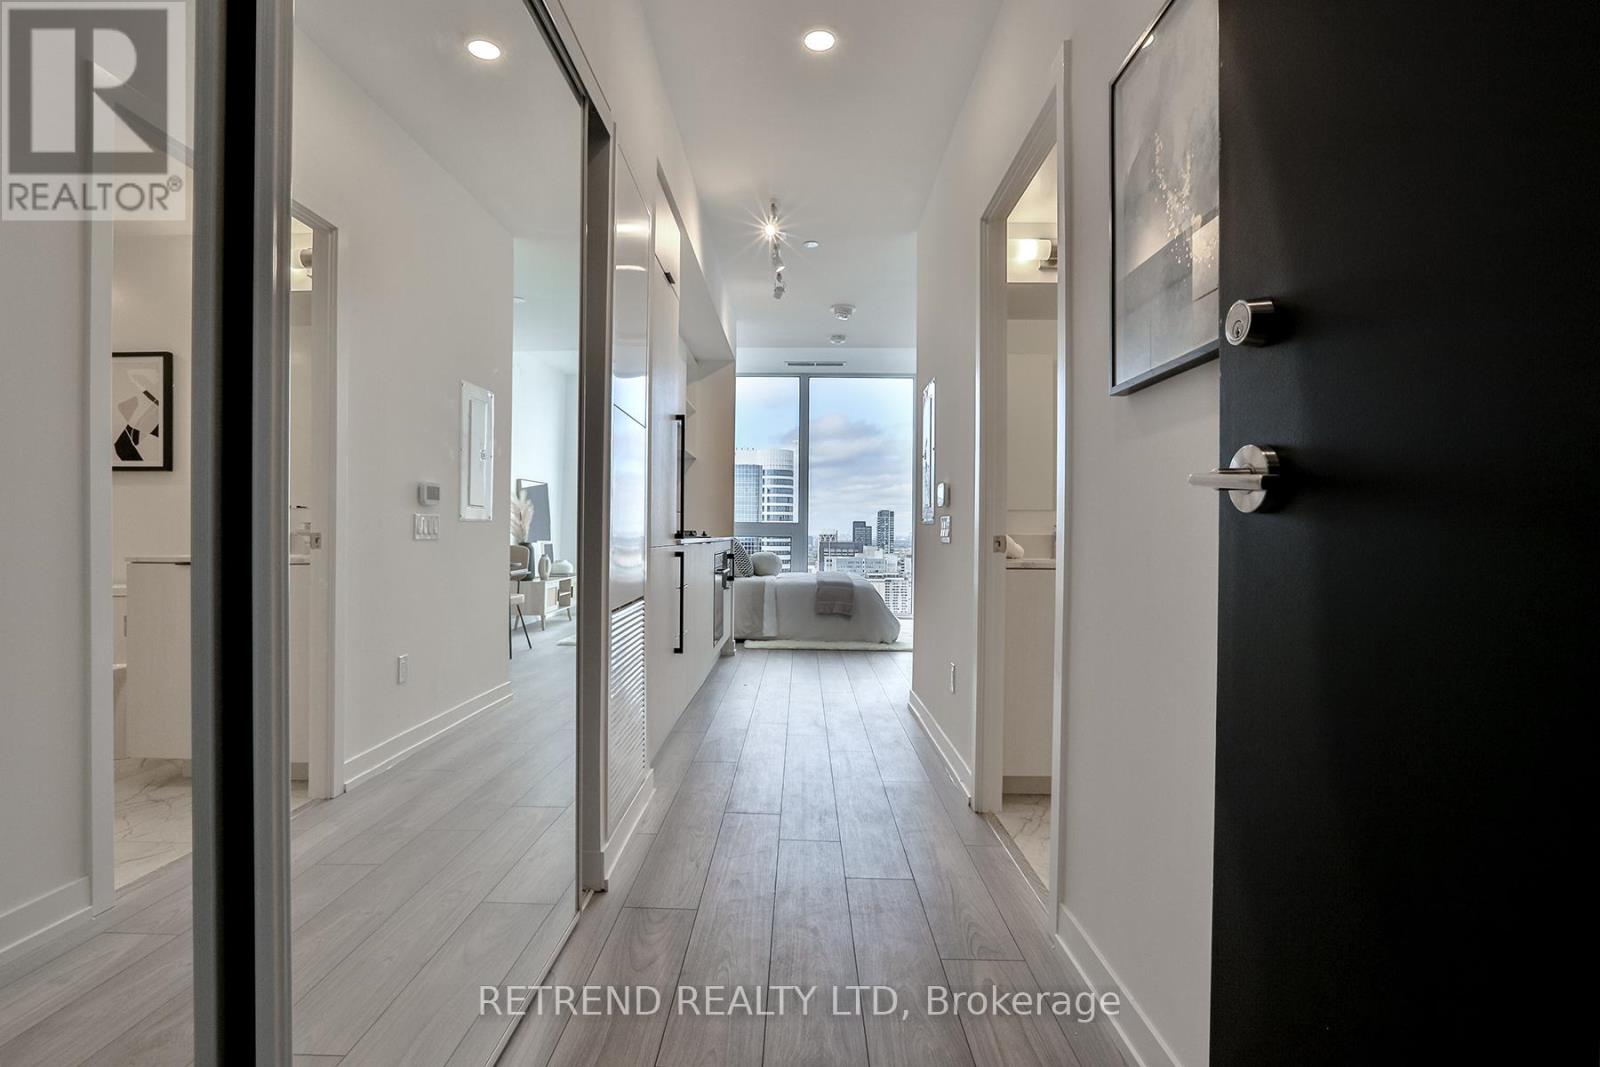
Experience elevated downtown living in this exceptional penthouse studio suite, ideally situated in the heart of Toronto. Floor-to-ceiling windows fill the space with natural light while offering impressive panoramic views of the city skyline. The thoughtfully designed open-concept layout maximizes both space and functionality, complemented by sleek cabinetry, premium finishes, and a contemporary kitchen.Every detail has been carefully considered to create a stylish and efficient living space with no wasted square footage. Perfectly located just steps from Yonge-Dundas Square, the Eaton Centre, Toronto Metropolitan University, TTC subway and streetcar access, as well as an array of shopping, dining, and entertainment options.A rare penthouse-level opportunity offering modern design, abundant natural light, spectacular views, and exceptional downtown convenience in one of Toronto's most vibrant neighbourhoods. (id:64384)
Property Details
| MLS® Number | C13898032 |
| Property Type | Single Family |
| Community Name | Church-Yonge Corridor |
| Amenities Near By | Park, Public Transit, Schools |
| Community Features | Pets Allowed With Restrictions |
| Features | Carpet Free |
| View Type | View |
Building
| Bathroom Total | 1 |
| Amenities | Recreation Centre, Exercise Centre, Party Room, Visitor Parking, Security/concierge |
| Appliances | Oven - Built-in, Range |
| Basement Type | None |
| Cooling Type | Central Air Conditioning |
| Exterior Finish | Concrete |
| Heating Fuel | Natural Gas |
| Heating Type | Forced Air |
| Size Interior | 0 - 499 Sqft |
| Type | Apartment |
Parking
Land
| Acreage | No |
| Land Amenities | Park, Public Transit, Schools |
Rooms
| Level | Type | Length | Width | Dimensions |
|---|
| Flat | Kitchen | 4.65 m | 3.2 m | 4.65 m x 3.2 m |
| Flat | Living Room | 4.65 m | 3.2 m | 4.65 m x 3.2 m |
| Flat | Dining Room | 4.65 m | 3.2 m | 4.65 m x 3.2 m |