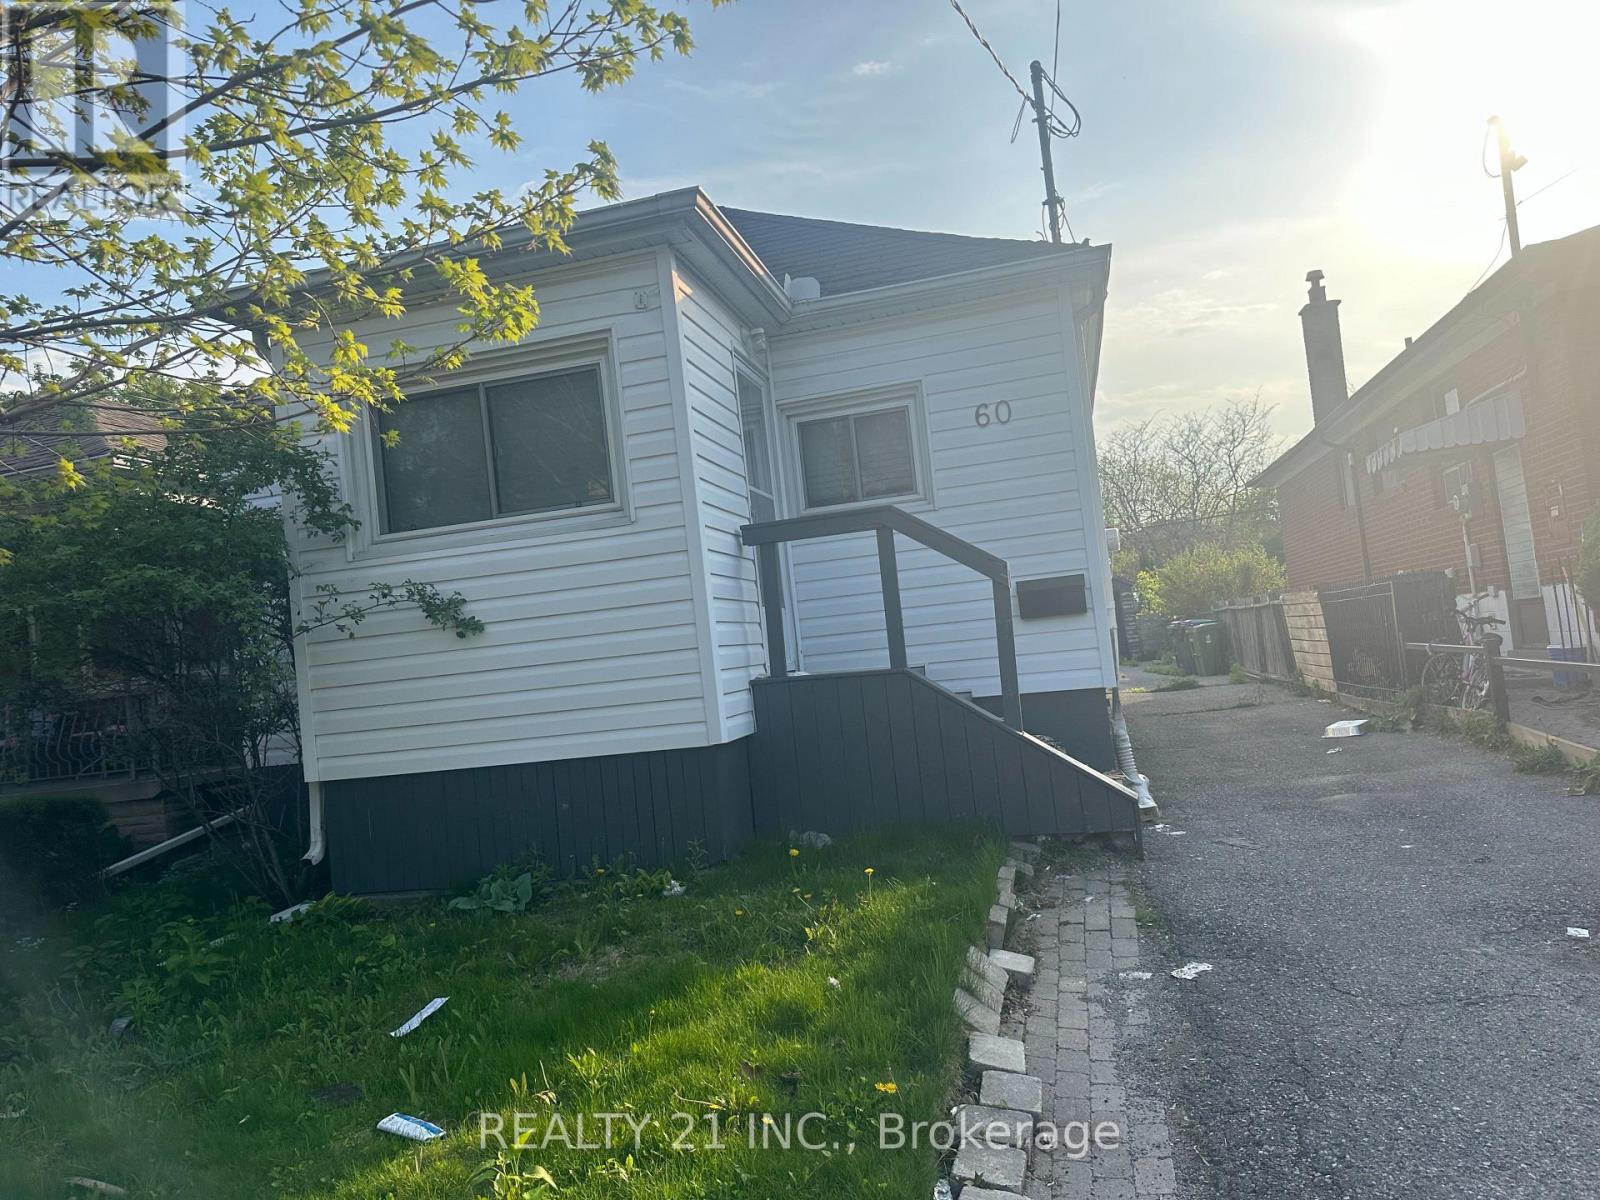
2 Bedroom 1 Bathroom 700 - 1,100 sqft
Bungalow Window Air Conditioner Forced Air
$2,000 Monthly
This detached bungalow features 1 kitchens, 2 bedrooms, 1 washroom. Parking for up to 4/5 cars the detached single garage offers ample space for car. Scarborough Bluffs and Lake Ontario. Drawing attention away from the lake is Kingston Road, a major thoroughfare that arches its way through the center of this neighborhood. 20 minutes east gets you onto the 401 and 20 minutes west sets you right into beautiful downtown Toronto. (id:64384)
Property Details
| MLS® Number | E13150464 |
| Property Type | Single Family |
| Community Name | Birchcliffe-Cliffside |
| Parking Space Total | 5 |
Building
| Bathroom Total | 1 |
| Bedrooms Above Ground | 2 |
| Bedrooms Total | 2 |
| Appliances | Water Meter, Stove, Refrigerator |
| Architectural Style | Bungalow |
| Basement Development | Finished |
| Basement Features | Separate Entrance |
| Basement Type | N/a, N/a (finished) |
| Construction Style Attachment | Detached |
| Cooling Type | Window Air Conditioner |
| Exterior Finish | Aluminum Siding |
| Flooring Type | Laminate |
| Foundation Type | Block |
| Heating Fuel | Natural Gas |
| Heating Type | Forced Air |
| Stories Total | 1 |
| Size Interior | 700 - 1,100 Sqft |
| Type | House |
| Utility Water | Municipal Water |
Parking
Land
| Acreage | No |
| Sewer | Sanitary Sewer |
Rooms
| Level | Type | Length | Width | Dimensions |
|---|
| Main Level | Living Room | 5.04 m | 3.35 m | 5.04 m x 3.35 m |
| Main Level | Dining Room | 5.04 m | 3.35 m | 5.04 m x 3.35 m |
| Main Level | Kitchen | 5.04 m | 3.35 m | 5.04 m x 3.35 m |
| Main Level | Primary Bedroom | 2.6 m | 2.27 m | 2.6 m x 2.27 m |
| Main Level | Bedroom | 2.96 m | 2.39 m | 2.96 m x 2.39 m |