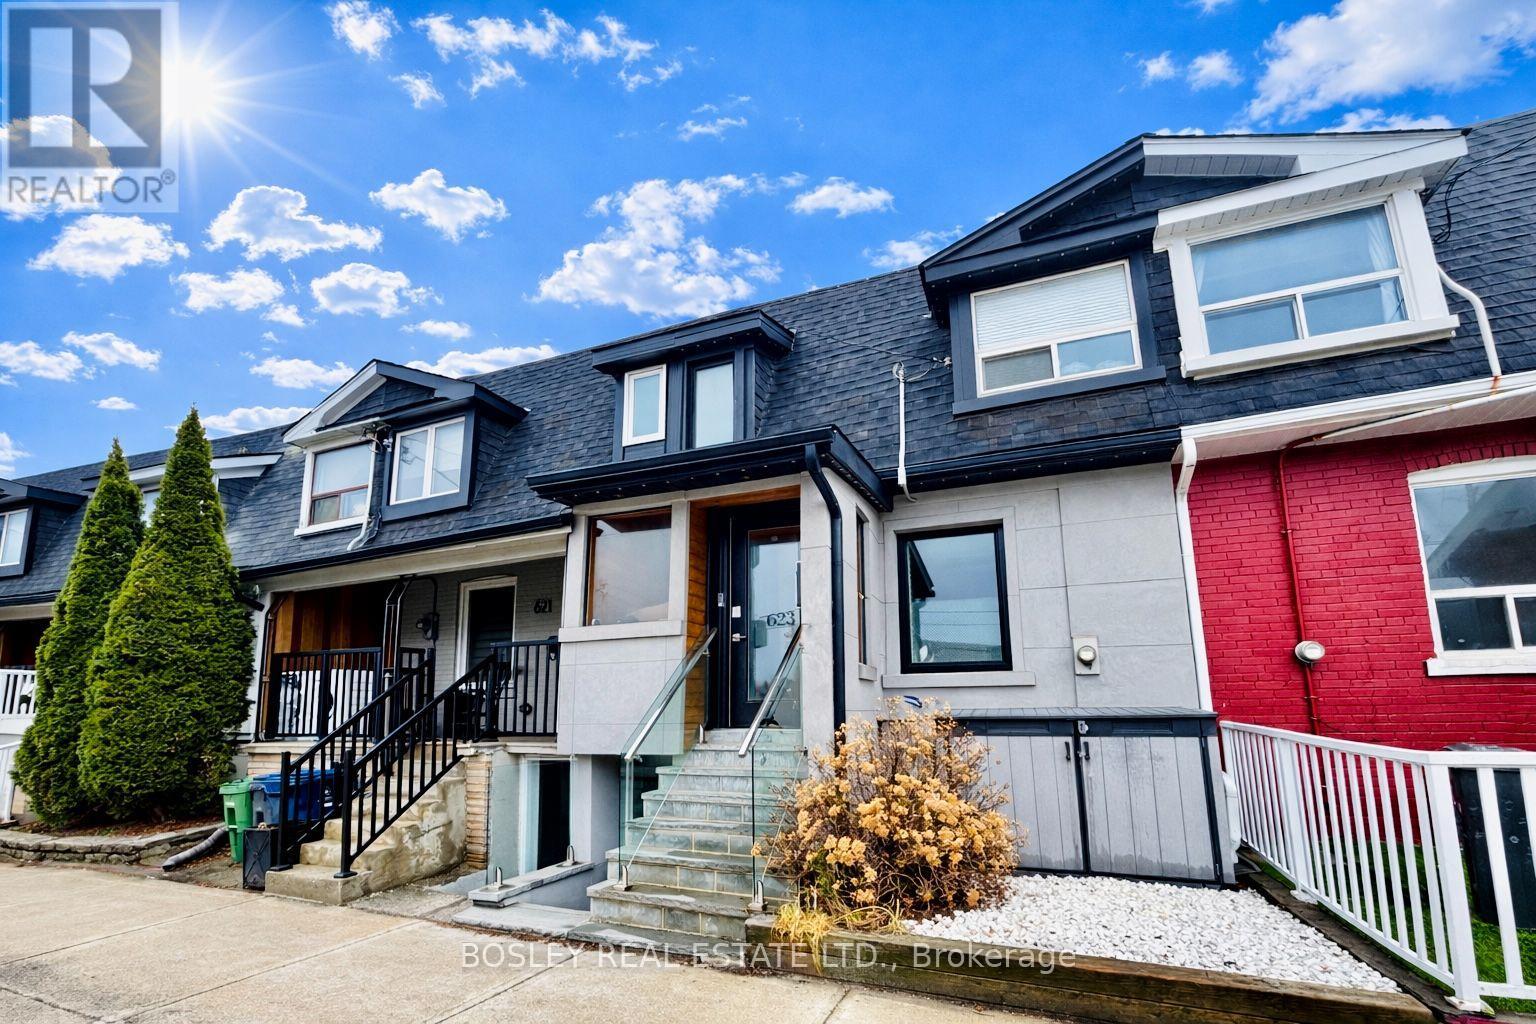
1 Bedroom 1 Bathroom 700 - 1,100 sqft
Central Air Conditioning Forced Air
$2,000 Monthly
Welcome to a spacious 1 bedroom, lower level that lives beautifully above expectations. Professionally finished with exceptional attention to detail, this bright, elevated space pairs high ceilings (~ 8 feet high) with large windows to create an open, airy feel rarely found below grade. A private separate entrance adds ease and independence, while the thoughtful layout offers a foyer, stylish open-concept kitchen with brand new appliances, generous living and dining area, and a serene separate bedroom designed for cozy comfort. Refined finishes continue into the custom three-piece bathroom with heated floors, complemented by the convenience of stacked washer/dryer. This fully separate unit with private entrance delivers the polish, comfort, and quality of a true above-ground living space. Set in coveted Seaton Village, moments from TTC: Christie and Dupont subway stations, Loblaws, Fiesta Farms, Farm Boy, LCBO, local cafés, restaurants, boutique shops, Christie Pits, Vermont Square Park, Bill Bolton Arena, and St. Alban's community amenities, 623 Dupont places everyday convenience and neighbourhood charm right at your door. High-Speed internet is included. Tenant responsible for 30% of utilities which includes Hydro, Gas and Water. Street Parking can be applied for via City Parking Permit. (id:64384)
Property Details
| MLS® Number | C13636932 |
| Property Type | Single Family |
| Community Name | Annex |
| Amenities Near By | Hospital, Park, Place Of Worship, Public Transit, Schools |
| Communication Type | High Speed Internet |
| Community Features | Community Centre |
| Features | Flat Site, Carpet Free, In Suite Laundry |
| View Type | City View |
Building
| Bathroom Total | 1 |
| Bedrooms Above Ground | 1 |
| Bedrooms Total | 1 |
| Appliances | Dryer, Microwave, Oven, Stove, Washer, Refrigerator |
| Basement Development | Finished |
| Basement Features | Apartment In Basement, Walk Out, Separate Entrance |
| Basement Type | N/a, N/a (finished), N/a |
| Construction Style Attachment | Attached |
| Cooling Type | Central Air Conditioning |
| Exterior Finish | Stucco |
| Flooring Type | Tile |
| Foundation Type | Unknown |
| Heating Fuel | Natural Gas |
| Heating Type | Forced Air |
| Stories Total | 2 |
| Size Interior | 700 - 1,100 Sqft |
| Type | Row / Townhouse |
| Utility Water | Municipal Water |
Parking
Land
| Acreage | No |
| Land Amenities | Hospital, Park, Place Of Worship, Public Transit, Schools |
| Sewer | Sanitary Sewer |
Rooms
| Level | Type | Length | Width | Dimensions |
|---|
| Lower Level | Living Room | 6.8 m | 4.76 m | 6.8 m x 4.76 m |
| Lower Level | Kitchen | 6.8 m | 4.76 m | 6.8 m x 4.76 m |
| Lower Level | Bedroom | 3.26 m | 1.96 m | 3.26 m x 1.96 m |
| Lower Level | Bathroom | | | Measurements not available |
| Lower Level | Foyer | 2.27 m | 3.02 m | 2.27 m x 3.02 m |
Utilities
| Cable | Available |
| Electricity | Installed |
| Sewer | Installed |