2 Bedroom 1 Bathroom 2,000 - 2,500 sqft
Central Air Conditioning Forced Air
$1,950 Monthly
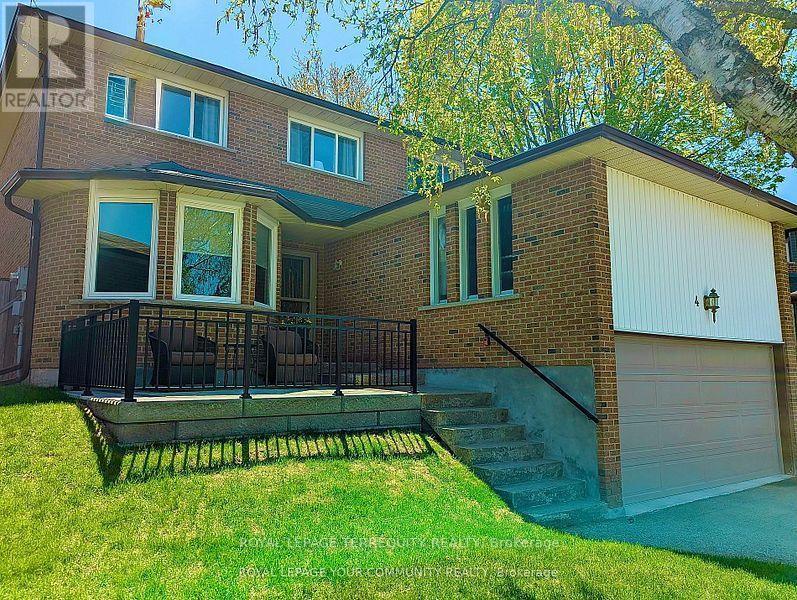
Welcome to this bright, spacious, and well-maintained basement apartment in the desirable Bristol-London community. This inviting home features 2 bedrooms, 1 full bathroom, and large windows with an abundance of natural light. Enjoy the convenience of two driveway parking spaces. Ideally situated close to schools, parks, shopping, restaurants, Costco, Upper Canada Mall, Southlake Regional Health Centre, GO Transit, and all essential amenities. Tenants are responsible for one-third of the utility costs. (id:64384)
Property Details
| MLS® Number | N13574388 |
| Property Type | Single Family |
| Community Name | Bristol-London |
| Amenities Near By | Hospital, Park, Public Transit, Schools |
| Features | Sloping, Carpet Free |
| Parking Space Total | 2 |
Building
| Bathroom Total | 1 |
| Bedrooms Above Ground | 2 |
| Bedrooms Total | 2 |
| Basement Features | Apartment In Basement |
| Basement Type | N/a |
| Construction Style Attachment | Detached |
| Cooling Type | Central Air Conditioning |
| Exterior Finish | Brick |
| Foundation Type | Concrete |
| Heating Fuel | Electric |
| Heating Type | Forced Air |
| Stories Total | 2 |
| Size Interior | 2,000 - 2,500 Sqft |
| Type | House |
| Utility Water | Municipal Water |
Parking
Land
| Acreage | No |
| Land Amenities | Hospital, Park, Public Transit, Schools |
| Sewer | Sanitary Sewer |
Rooms
| Level | Type | Length | Width | Dimensions |
|---|
| Basement | Living Room | 5.5 m | 3.4 m | 5.5 m x 3.4 m |
| Basement | Dining Room | 4.4 m | 3.3 m | 4.4 m x 3.3 m |
| Basement | Kitchen | 3.9 m | 3.1 m | 3.9 m x 3.1 m |
| Basement | Primary Bedroom | 6.4 m | 3.3 m | 6.4 m x 3.3 m |
| Basement | Bedroom 2 | 3.4 m | 3.1 m | 3.4 m x 3.1 m |
| Basement | Bathroom | 3.3 m | 1.6 m | 3.3 m x 1.6 m |
Utilities
| Electricity | Installed |
| Sewer | Installed |