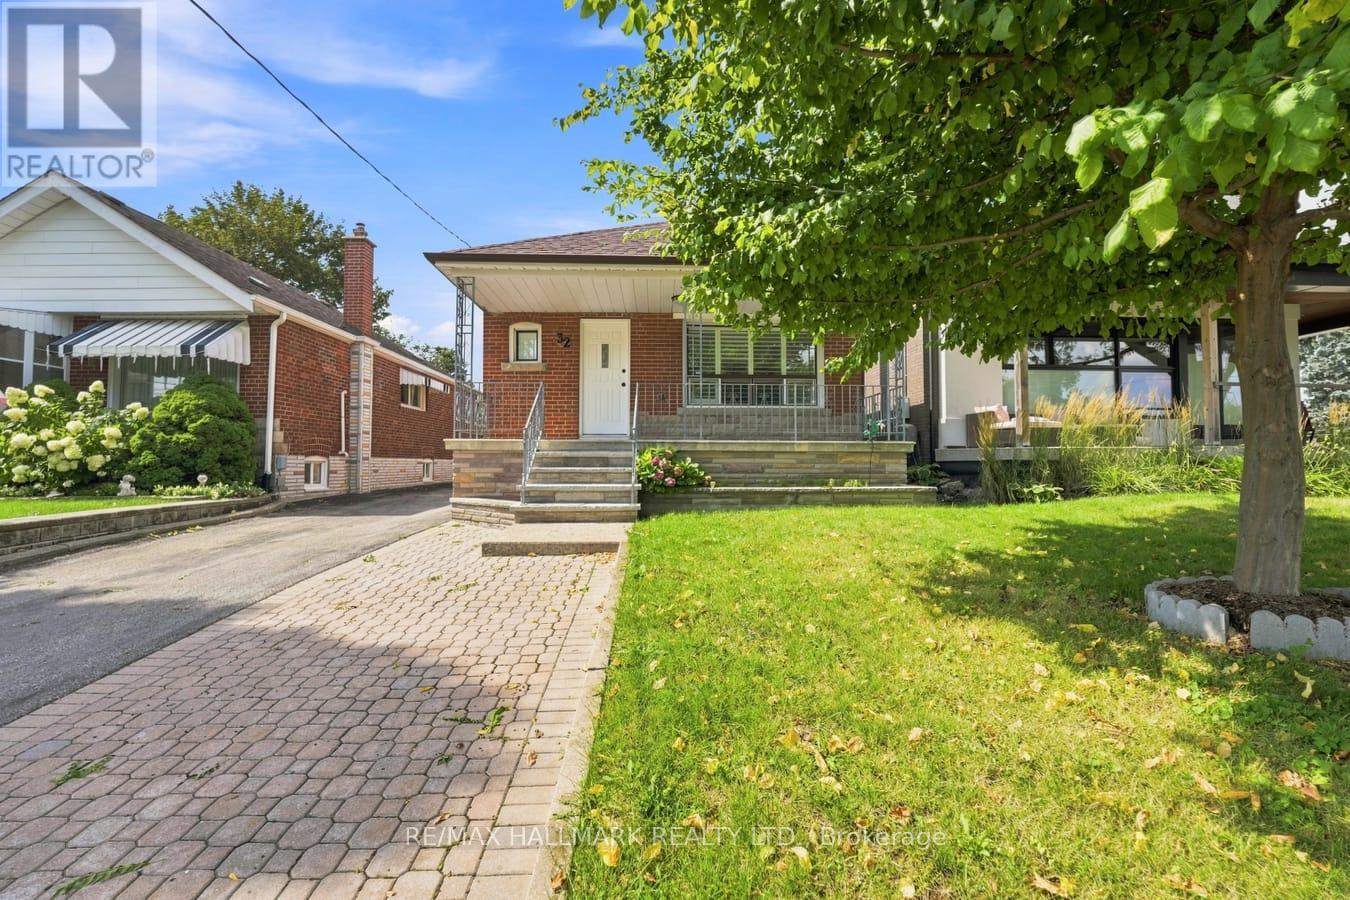
1 Bedroom 1 Bathroom 0 - 699 sqft
Bungalow Central Air Conditioning Forced Air
$1,795 Monthly
Hello Sunshine, welcome to your Lower Level Suite with a gorgeous walk-out filling your home with lots of light! Recently renovated top to bottom with new absolutely everything! Large full size appliances, new floors, fresh paint, and a whole lot of pretty. Located in the coveted Parkview Hills Community with easy access to transit, with an 8 min bus ride to Woodbine station- Line 2., close to walmart, shoppers, grocery, and parks. This suite offers high ceilings, and a walk out into the garden where you will enjoy a cup of morning coffee or weekends spent in the garden. Tenant to pay 35% of Hydro, Gas, Water, Garbage & Hot Water Tank rental. This one feels elevated & roomie. Entire property also available for Lease for $3,999. (id:64384)
Property Details
| MLS® Number | E14153792 |
| Property Type | Single Family |
| Neigbourhood | Parkview Hills |
| Community Name | O'Connor-Parkview |
| Equipment Type | Water Heater |
| Features | In-law Suite |
| Parking Space Total | 1 |
| Rental Equipment Type | Water Heater |
Building
| Bathroom Total | 1 |
| Bedrooms Above Ground | 1 |
| Bedrooms Total | 1 |
| Appliances | Dryer, Stove, Washer, Refrigerator |
| Architectural Style | Bungalow |
| Basement Features | Walk Out, Apartment In Basement |
| Basement Type | N/a, N/a |
| Construction Style Attachment | Detached |
| Cooling Type | Central Air Conditioning |
| Exterior Finish | Brick |
| Foundation Type | Concrete |
| Heating Fuel | Natural Gas |
| Heating Type | Forced Air |
| Stories Total | 1 |
| Size Interior | 0 - 699 Sqft |
| Type | House |
| Utility Water | Municipal Water |
Parking
Land
| Acreage | No |
| Sewer | Sanitary Sewer |
| Size Depth | 110 Ft |
| Size Frontage | 34 Ft |
| Size Irregular | 34 X 110 Ft |
| Size Total Text | 34 X 110 Ft |
Rooms
| Level | Type | Length | Width | Dimensions |
|---|
| Basement | Living Room | 3.38 m | 5.27 m | 3.38 m x 5.27 m |
| Basement | Kitchen | 3.38 m | 2.44 m | 3.38 m x 2.44 m |
| Basement | Bedroom | 3.11 m | 3.33 m | 3.11 m x 3.33 m |
Utilities
| Cable | Available |
| Electricity | Available |
| Sewer | Installed |