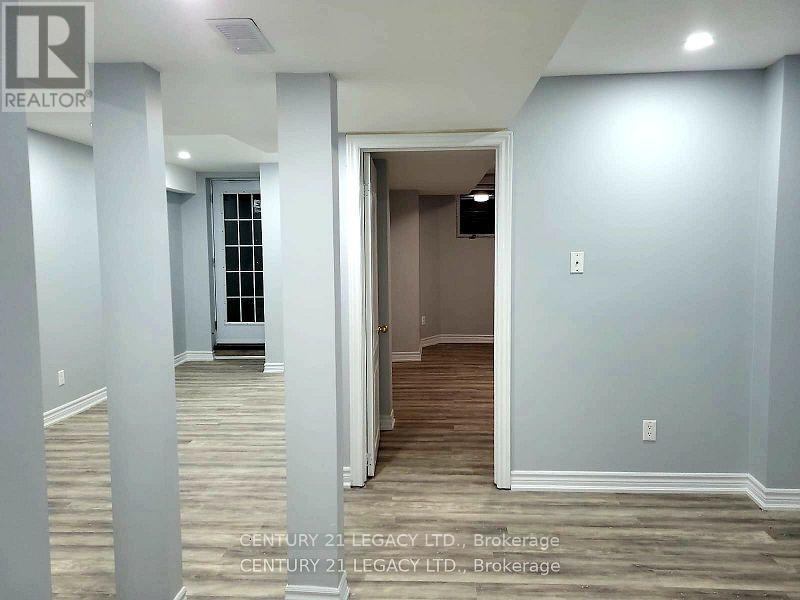
2 Bedroom 1 Bathroom 700 - 1,100 sqft
Central Air Conditioning Forced Air
$1,500 Monthly
$1,500/Month - Utilities Included! Don't miss this opportunity to lease a gorgeous, bright, and impeccably maintained 3-year-new legal 1+Den basement apartment in one of Brampton's most convenient locations. Walking distance to Mount Pleasant GO Station - perfect for downtown commuters! This carpet-free unit features modern vinyl flooring, smooth ceilings, and pot lights throughout, offering a clean and contemporary living space. Enjoy a family-sized kitchen with breakfast area, separate new laundry, and a dedicated storage room. Includes 1 parking space. Ideal for a quiet, responsible tenant seeking a private, move-in-ready home steps to transit, shopping, and everyday amenities. Available September 1st. (id:64384)
Property Details
| MLS® Number | W13582300 |
| Property Type | Single Family |
| Neigbourhood | Mount Pleasant |
| Community Name | Credit Valley |
| Features | Carpet Free |
| Parking Space Total | 1 |
Building
| Bathroom Total | 1 |
| Bedrooms Above Ground | 1 |
| Bedrooms Below Ground | 1 |
| Bedrooms Total | 2 |
| Age | 0 To 5 Years |
| Appliances | Range |
| Basement Features | Apartment In Basement |
| Basement Type | N/a |
| Construction Style Attachment | Semi-detached |
| Cooling Type | Central Air Conditioning |
| Exterior Finish | Brick |
| Flooring Type | Vinyl, Ceramic |
| Foundation Type | Poured Concrete |
| Heating Fuel | Natural Gas |
| Heating Type | Forced Air |
| Stories Total | 2 |
| Size Interior | 700 - 1,100 Sqft |
| Type | House |
| Utility Water | Municipal Water |
Parking
Land
Rooms
| Level | Type | Length | Width | Dimensions |
|---|
| Main Level | Living Room | 7.65 m | 3.85 m | 7.65 m x 3.85 m |
| Main Level | Primary Bedroom | 4.85 m | 2 m | 4.85 m x 2 m |
| Main Level | Den | 3.45 m | 3.05 m | 3.45 m x 3.05 m |
| Main Level | Kitchen | 4.6 m | 2.15 m | 4.6 m x 2.15 m |
| Main Level | Eating Area | 2.75 m | 1.7 m | 2.75 m x 1.7 m |