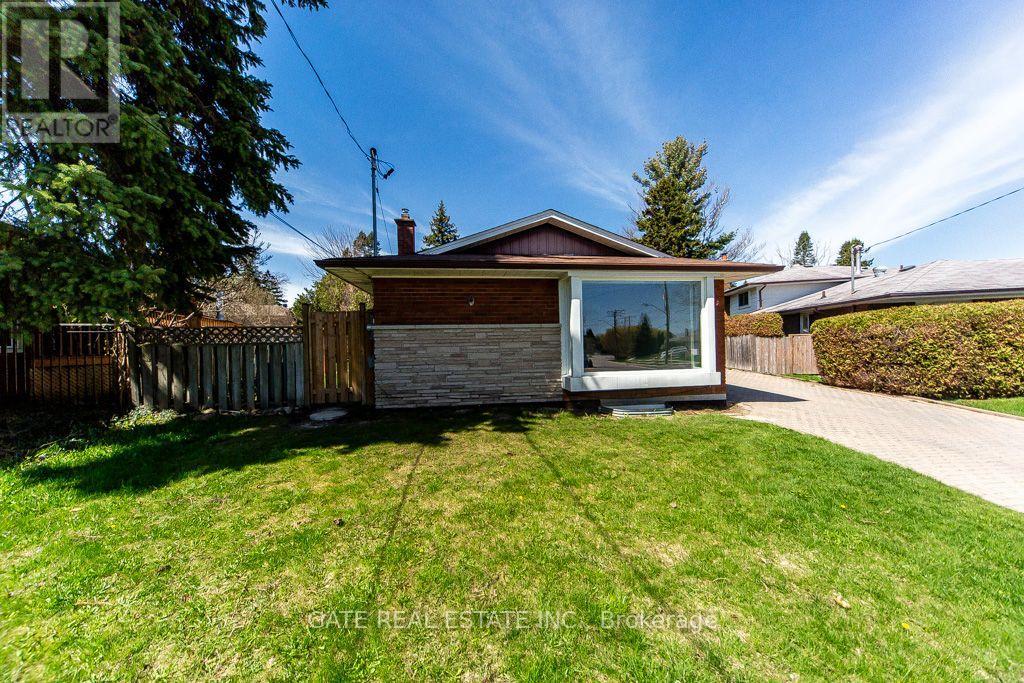
1 Bedroom 1 Bathroom 0 - 699 sqft
Central Air Conditioning Forced Air
$1,400 Monthly
Bright and well-maintained lower-level 1-bedroom apartment featuring a functional open-concept living, dining, and kitchen area. Shared laundry with the upper-level tenant and one parking space on the driveway included. Tenant is responsible for 30% of the utilities, including heat, hydro, water, and the hot water tank rental. Located in a great neighbourhood within walking distance to public transit, schools, Cedarbrae Mall, and the library, with easy access to the GO Station. Seeking a responsible tenant with strong references, stable employment, and good credit. A wonderful place to call home! (id:64384)
Property Details
| MLS® Number | E13561354 |
| Property Type | Single Family |
| Community Name | Eglinton East |
| Amenities Near By | Hospital, Park, Place Of Worship, Public Transit |
| Equipment Type | Water Heater |
| Features | Level Lot, Irregular Lot Size, In-law Suite |
| Parking Space Total | 5 |
| Rental Equipment Type | Water Heater |
| Structure | Shed |
Building
| Bathroom Total | 1 |
| Bedrooms Above Ground | 1 |
| Bedrooms Total | 1 |
| Appliances | Dryer, Microwave, Stove, Refrigerator |
| Basement Development | Finished |
| Basement Features | Separate Entrance, Apartment In Basement |
| Basement Type | N/a, N/a (finished), N/a |
| Construction Style Attachment | Detached |
| Construction Style Split Level | Backsplit |
| Cooling Type | Central Air Conditioning |
| Exterior Finish | Brick |
| Flooring Type | Laminate |
| Foundation Type | Unknown |
| Heating Fuel | Natural Gas |
| Heating Type | Forced Air |
| Size Interior | 0 - 699 Sqft |
| Type | House |
| Utility Water | Municipal Water |
Parking
Land
| Acreage | No |
| Fence Type | Fenced Yard |
| Land Amenities | Hospital, Park, Place Of Worship, Public Transit |
| Sewer | Sanitary Sewer |
| Size Depth | 103 Ft |
| Size Frontage | 43 Ft |
| Size Irregular | 43 X 103 Ft ; ** Irregular Pie-shaped Lot ** |
| Size Total Text | 43 X 103 Ft ; ** Irregular Pie-shaped Lot ** |
Rooms
| Level | Type | Length | Width | Dimensions |
|---|
| Lower Level | Living Room | 6.03 m | 3.89 m | 6.03 m x 3.89 m |
| Lower Level | Kitchen | 6.03 m | 3.89 m | 6.03 m x 3.89 m |
Utilities
| Electricity | Available |
| Sewer | Available |