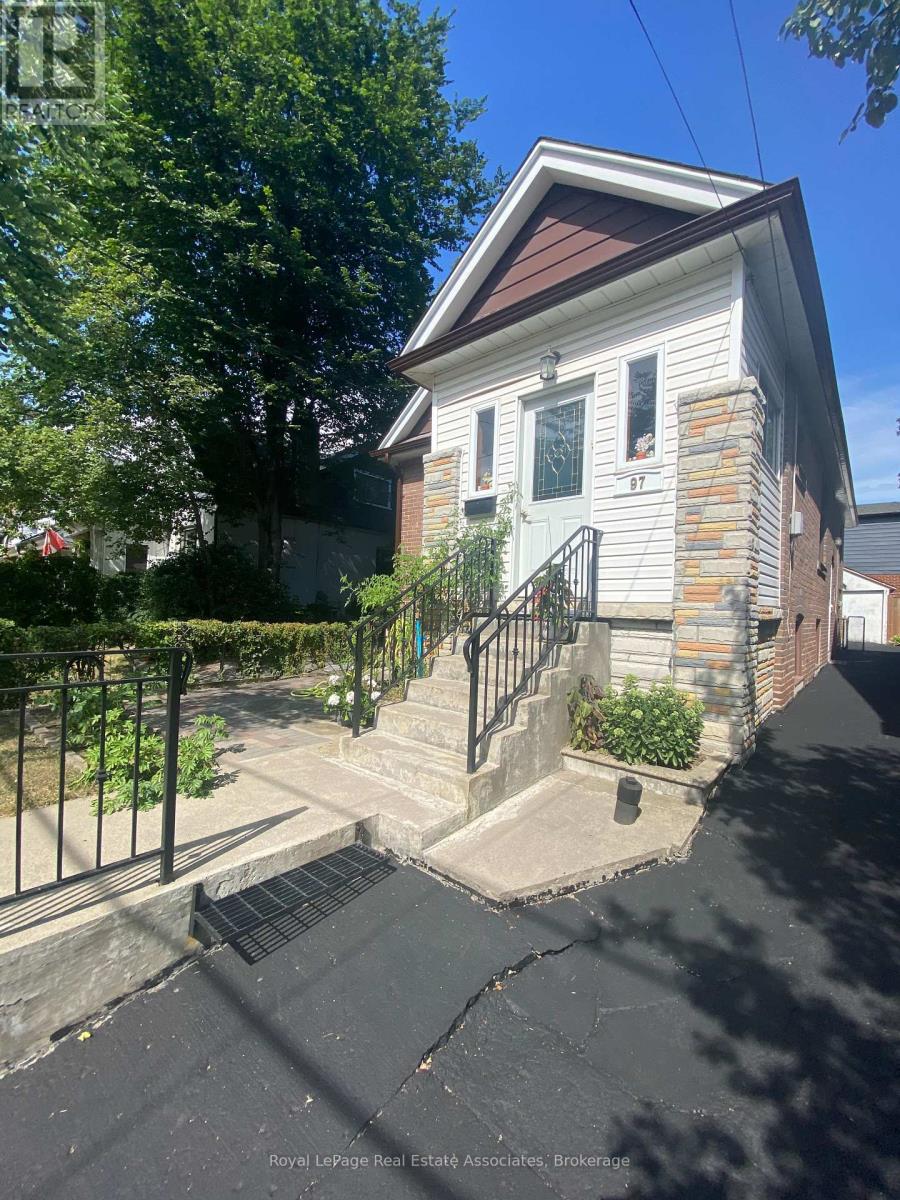
2 Bedroom 1 Bathroom 0 - 699 sqft
Bungalow Forced Air
$2,000 Monthly
Welcome to this bright and cozy lower-level apartment featuring its own private entrance, a practical layout, and plenty of natural light. Offering 2 spacious bedrooms, a 4-piece bathroom, newer appliances, New S/S Countertop and carpet-free flooring throughout, this home is comfortable, clean, and easy to maintain.Ideally located in a convenient Toronto neighbourhood with easy access to TTC and subway service, shopping, banks, schools, restaurants, and everyday amenities, making commuting and daily life a breeze.Perfect for a couple, small family, or professionals looking for a well-maintained home in a great location.Tenant pays 25% of utilities. Parking, Laundry, cable, and internet are not included in the rent.A great opportunity to enjoy comfortable living with convenience right at your doorstep. Don't miss out! (id:64384)
Property Details
| MLS® Number | E13807864 |
| Property Type | Single Family |
| Community Name | Woodbine-Lumsden |
Building
| Bathroom Total | 1 |
| Bedrooms Above Ground | 2 |
| Bedrooms Total | 2 |
| Appliances | Stove, Refrigerator |
| Architectural Style | Bungalow |
| Basement Development | Finished |
| Basement Features | Separate Entrance |
| Basement Type | N/a (finished), N/a |
| Construction Style Attachment | Detached |
| Exterior Finish | Brick, Stone |
| Flooring Type | Laminate, Ceramic |
| Foundation Type | Block |
| Heating Fuel | Natural Gas |
| Heating Type | Forced Air |
| Stories Total | 1 |
| Size Interior | 0 - 699 Sqft |
| Type | House |
| Utility Water | Municipal Water |
Parking
Land
| Acreage | No |
| Sewer | Sanitary Sewer |
| Size Depth | 100 Ft |
| Size Frontage | 25 Ft |
| Size Irregular | 25 X 100 Ft |
| Size Total Text | 25 X 100 Ft |
Rooms
| Level | Type | Length | Width | Dimensions |
|---|
| Lower Level | Living Room | 4 m | 2 m | 4 m x 2 m |
| Lower Level | Dining Room | 4 m | 2 m | 4 m x 2 m |
| Lower Level | Bedroom | 2.8 m | 3.7 m | 2.8 m x 3.7 m |
| Lower Level | Bedroom | 2.8 m | 3.7 m | 2.8 m x 3.7 m |
| Lower Level | Bathroom | 1.9 m | 1 m | 1.9 m x 1 m |
| Lower Level | Kitchen | 4 m | 2 m | 4 m x 2 m |