2 Bedroom 1 Bathroom 1,100 - 1,500 sqft
Central Air Conditioning Forced Air
$1,900 Monthly
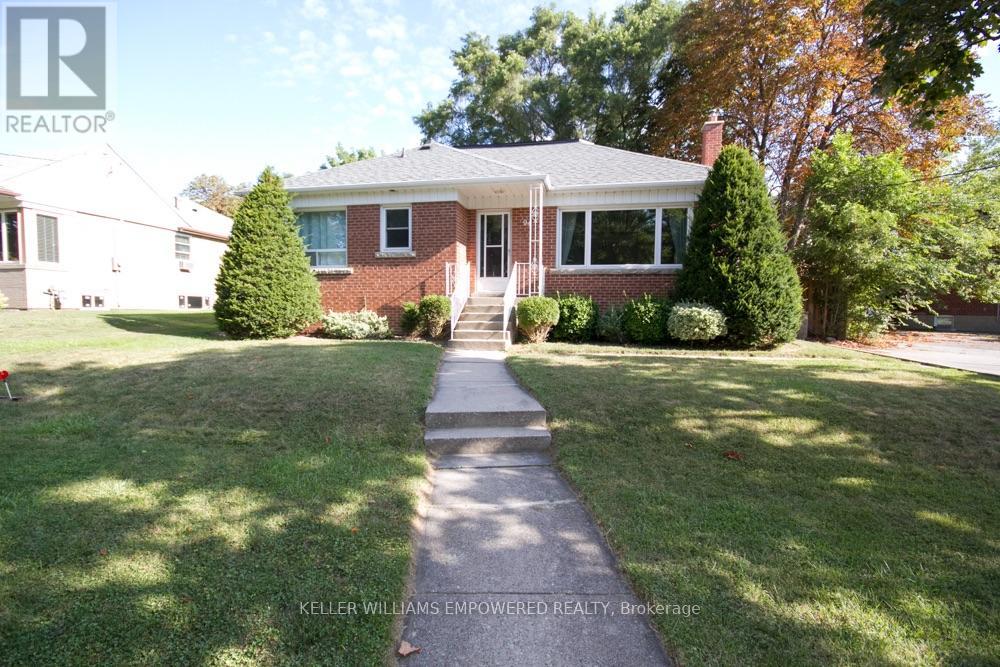
Welcome to a lower-level rental at 94 Stanley Avenue, a beautifully maintained 3+2 bedroom home on a quiet, tree-lined street in the heart of Mimico. Just one block from Lake Ontario and miles of scenic waterfront trails, this bright, spacious and exceptionally well-cared-for home offers comfort, convenience and a wonderful South Etobicoke lifestyle. The finished lower level provides approximately 1,100 sq. ft. of living space, complete with a kitchen, 3-piece bathroom and two versatile rooms, ideal for a bedroom, family room or home office. The location is hard to beat! Enjoy easy access to parks, waterfront trails, Humber College, shopping and neighbourhood amenities. Mimico GO Station is approximately a 10-minute walk away, with 24-hour streetcar service just one block from your door. Utilities are included in the monthly rent. Minimum two-year lease. Credit check, employment letter and references required. (id:64384)
Property Details
| MLS® Number | W14109440 |
| Property Type | Single Family |
| Community Name | Mimico |
| Features | Irregular Lot Size |
| Parking Space Total | 1 |
Building
| Bathroom Total | 1 |
| Bedrooms Above Ground | 1 |
| Bedrooms Below Ground | 1 |
| Bedrooms Total | 2 |
| Appliances | Dryer, Hood Fan, Stove, Washer, Window Coverings, Refrigerator |
| Basement Development | Finished |
| Basement Features | Separate Entrance |
| Basement Type | N/a, N/a (finished) |
| Construction Style Attachment | Detached |
| Cooling Type | Central Air Conditioning |
| Exterior Finish | Brick |
| Flooring Type | Laminate |
| Foundation Type | Concrete |
| Heating Fuel | Oil |
| Heating Type | Forced Air |
| Stories Total | 2 |
| Size Interior | 1,100 - 1,500 Sqft |
| Type | House |
| Utility Water | Municipal Water |
Parking
Land
| Acreage | No |
| Sewer | Sanitary Sewer |
| Size Depth | 100 Ft |
| Size Frontage | 80 Ft |
| Size Irregular | 80 X 100 Ft |
| Size Total Text | 80 X 100 Ft |
Rooms
| Level | Type | Length | Width | Dimensions |
|---|
| Basement | Laundry Room | 7.9 m | 3.71 m | 7.9 m x 3.71 m |
| Basement | Bedroom | 3.25 m | 3.23 m | 3.25 m x 3.23 m |
| Basement | Family Room | 3.91 m | 3.25 m | 3.91 m x 3.25 m |
| Basement | Kitchen | 4.83 m | 3.45 m | 4.83 m x 3.45 m |
Utilities
| Electricity | Installed |
| Sewer | Installed |