3 Bedroom 1 Bathroom 2,000 - 2,500 sqft
Central Air Conditioning, Ventilation System Forced Air
$2,000 Monthly
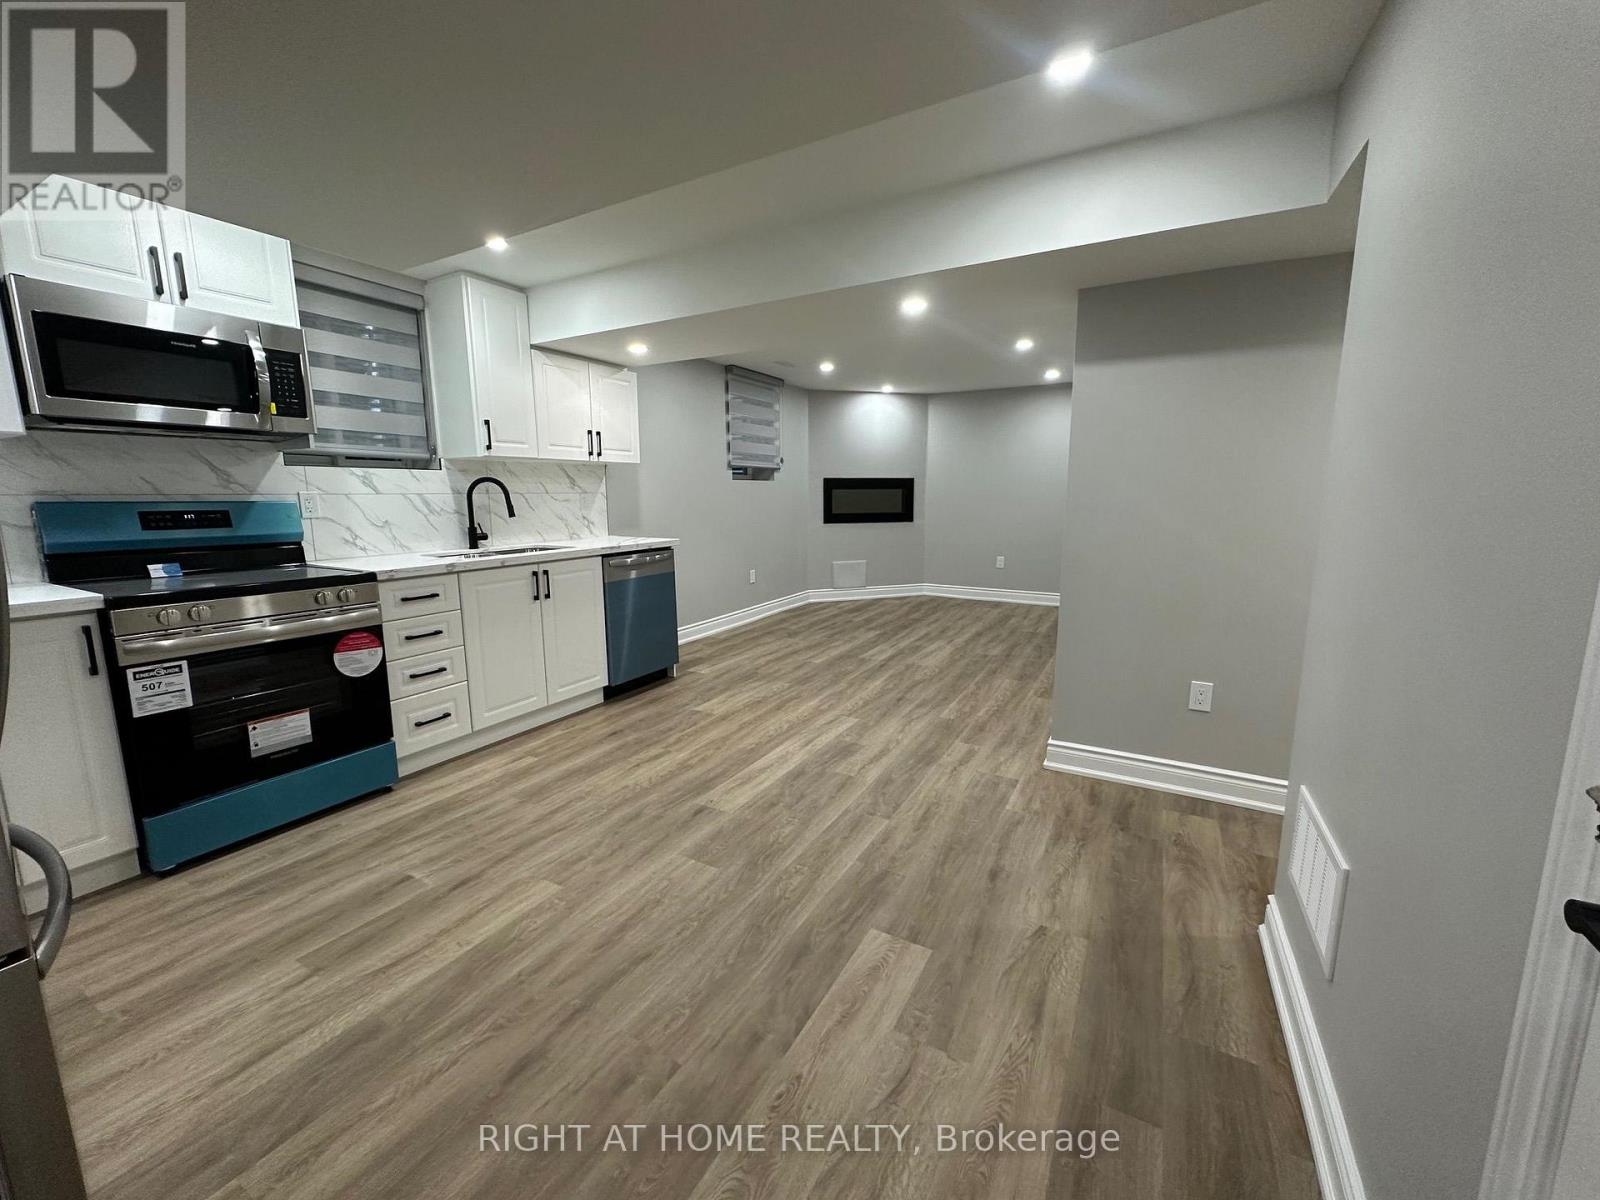
Stunning legal 2-bed + den lower-level apartment. Luxury finishes, very spacious, bright, and functional 2 Beds + den = practically 3 rooms. Dimming pot lights, high-end vinyl planks, modern white Kitchen with plenty of countertop & cabinet space, SS appliances (DD fridge, electric stove, BI microwave and dishwasher), quartz countertops, & custom backsplash. Open concept living & dining. Spacious bedrooms with custom zebra blinds, mirrored closets, large windows & dimming spotlights. Private laundry room, plenty of storage, and a spa-like bathroom with a glass shower. Excellent location w designated parking, close to great elementary and secondary schools, transit, shopping, and parks. Close to HWYs for easy commuting. Separate side interlock walkway entrance. Must See! Won't last. (id:64384)
Property Details
| MLS® Number | W13837420 |
| Property Type | Single Family |
| Community Name | 1038 - WI Willmott |
| Amenities Near By | Park, Place Of Worship, Public Transit, Schools, Hospital |
| Community Features | School Bus |
| Parking Space Total | 1 |
Building
| Bathroom Total | 1 |
| Bedrooms Above Ground | 2 |
| Bedrooms Below Ground | 1 |
| Bedrooms Total | 3 |
| Appliances | Water Heater, Blinds, Dishwasher, Dryer, Microwave, Stove, Washer, Window Coverings, Refrigerator |
| Basement Features | Apartment In Basement |
| Basement Type | None, N/a |
| Construction Style Attachment | Detached |
| Cooling Type | Central Air Conditioning, Ventilation System |
| Exterior Finish | Brick Facing, Stone |
| Flooring Type | Vinyl |
| Foundation Type | Poured Concrete |
| Heating Fuel | Natural Gas |
| Heating Type | Forced Air |
| Stories Total | 2 |
| Size Interior | 2,000 - 2,500 Sqft |
| Type | House |
| Utility Water | Municipal Water |
Parking
Land
| Acreage | No |
| Land Amenities | Park, Place Of Worship, Public Transit, Schools, Hospital |
| Sewer | Sanitary Sewer |
Rooms
| Level | Type | Length | Width | Dimensions |
|---|
| Basement | Bedroom | 4.9 m | 2.54 m | 4.9 m x 2.54 m |
| Basement | Bedroom 2 | 3.92 m | 2.4 m | 3.92 m x 2.4 m |
| Basement | Den | 4.78 m | 2 m | 4.78 m x 2 m |
| Basement | Family Room | 3.31 m | 3.08 m | 3.31 m x 3.08 m |
| Basement | Kitchen | 4.44 m | 3.08 m | 4.44 m x 3.08 m |
| Basement | Dining Room | 4.44 m | 3.08 m | 4.44 m x 3.08 m |
| Basement | Laundry Room | 3 m | 1 m | 3 m x 1 m |
| Basement | Bathroom | 2.5 m | 1.5 m | 2.5 m x 1.5 m |