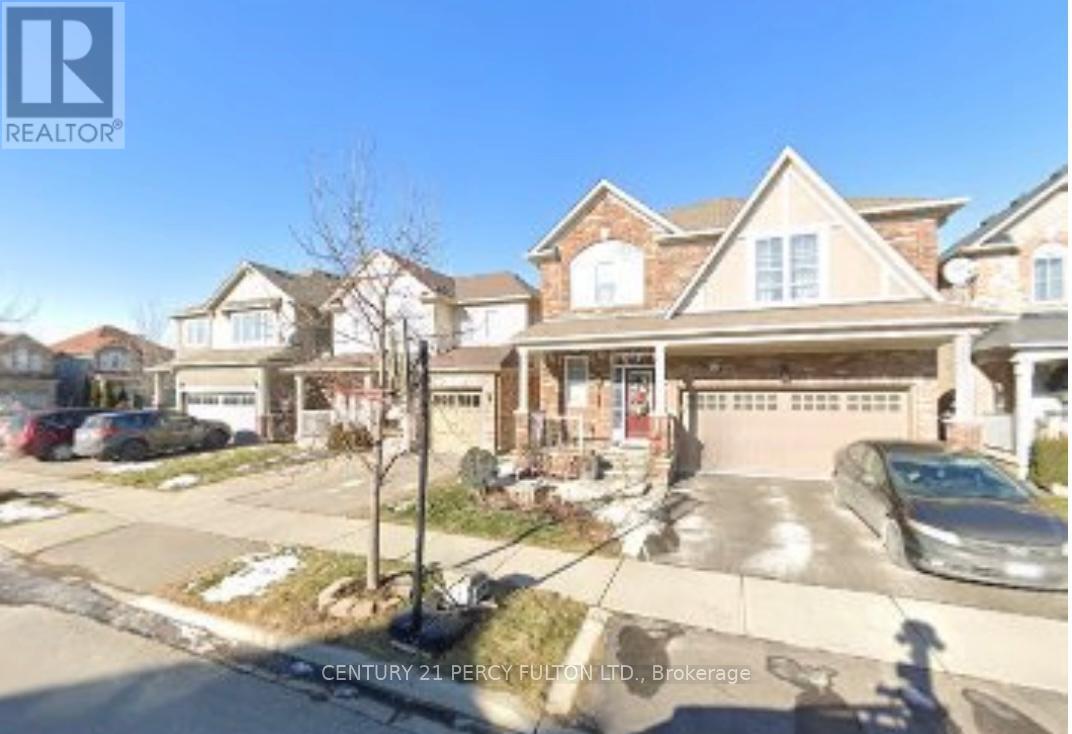
2 Bedroom 1 Bathroom 700 - 1,100 sqft
Fireplace Central Air Conditioning Forced Air
$1,850 Monthly
Bright & Spacious Legal 2Bdrm, 1Bthrm Basement Apartment Featuring A Separate Private Entrance And An Independent Kitchen. Functional, Airy Layout With Sleek Laminate Flooring And Ample Storage Throughout. Includes 1 Dedicated Parking Space And Separate On-Site Laundry. Conveniently Located In A Family-Friendly Neighbourhood Close To Well Rated Schools, Public Transit, And Major Highways, Including Hwy 401 And QEW. An Excellent Opportunity To Enjoy Comfortable And Convenient Living! Tenant To Pay 35% Of All Utilities. (id:64384)
Property Details
| MLS® Number | W14103116 |
| Property Type | Single Family |
| Community Name | 1033 - HA Harrison |
| Parking Space Total | 1 |
Building
| Bathroom Total | 1 |
| Bedrooms Above Ground | 2 |
| Bedrooms Total | 2 |
| Appliances | Dishwasher, Stove, Refrigerator |
| Basement Features | Apartment In Basement, Separate Entrance |
| Basement Type | N/a, N/a |
| Cooling Type | Central Air Conditioning |
| Exterior Finish | Brick |
| Fireplace Present | Yes |
| Foundation Type | Unknown |
| Heating Fuel | Natural Gas |
| Heating Type | Forced Air |
| Stories Total | 2 |
| Size Interior | 700 - 1,100 Sqft |
| Type | Other |
| Utility Water | Municipal Water |
Parking
Land
| Acreage | No |
| Sewer | Sanitary Sewer |
| Size Depth | 88 Ft ,7 In |
| Size Frontage | 36 Ft ,1 In |
| Size Irregular | 36.1 X 88.6 Ft |
| Size Total Text | 36.1 X 88.6 Ft|under 1/2 Acre |
Rooms
| Level | Type | Length | Width | Dimensions |
|---|
| Basement | Bedroom | 3.35 m | 3.35 m | 3.35 m x 3.35 m |
| Basement | Bedroom | 2.87 m | 3.35 m | 2.87 m x 3.35 m |
| Basement | Kitchen | 3.05 m | 1.96 m | 3.05 m x 1.96 m |
| Basement | Bathroom | 2.13 m | 1.96 m | 2.13 m x 1.96 m |
| Basement | Living Room | 5.18 m | 4.17 m | 5.18 m x 4.17 m |