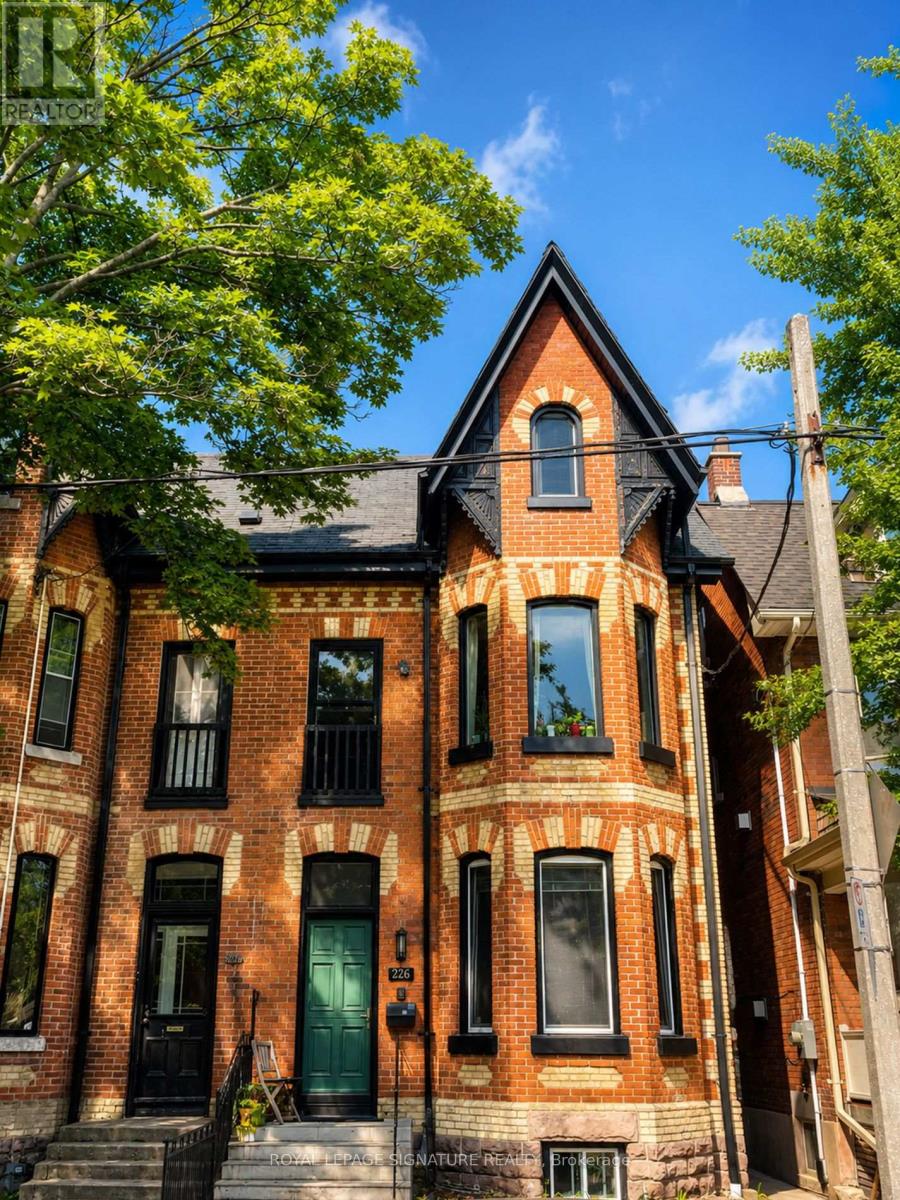
1 Bedroom 1 Bathroom 0 - 699 sqft
None Baseboard Heaters
$1,900 Monthly
Affordable style in the heart of the city! This beautifully renovated lower-level suite in a charming Victorian semi offers the perfect opportunity for students, young professionals, or anyone looking to enjoy one of Toronto's most vibrant neighbourhoods. Just steps to Trinity Bellwoods Park, Queen West, Ossington, local cafés, restaurants, galleries, shops, and everyday conveniences, you'll be surrounded by everything that makes downtown living so desirable.The suite features a spacious, open-concept living area, a modern kitchen with quartz countertops, custom cabinetry, and stainless steel appliances, plus the convenience of your own ensuite washer and dryer. A full 3-piece bathroom, generous closet space, and thoughtful updates throughout create a comfortable and functional living space. Heat and water are included in the rent. Permit street parking is available, and excellent TTC access makes commuting throughout the city quick and convenient. Enjoy the perfect balance of comfort, convenience, and value in one of Toronto's most sought-after neighbourhoods. An excellent opportunity to live close to school, work, parks, and entertainment. (id:64384)
Property Details
| MLS® Number | C13639608 |
| Property Type | Single Family |
| Community Name | Trinity-Bellwoods |
| Amenities Near By | Hospital, Park, Place Of Worship, Public Transit, Schools |
| Features | Carpet Free, In Suite Laundry |
Building
| Bathroom Total | 1 |
| Bedrooms Above Ground | 1 |
| Bedrooms Total | 1 |
| Age | 100+ Years |
| Basement Features | Apartment In Basement |
| Basement Type | N/a |
| Construction Style Attachment | Semi-detached |
| Cooling Type | None |
| Exterior Finish | Brick |
| Flooring Type | Ceramic |
| Foundation Type | Concrete |
| Heating Fuel | Electric |
| Heating Type | Baseboard Heaters |
| Stories Total | 3 |
| Size Interior | 0 - 699 Sqft |
| Type | House |
| Utility Water | Municipal Water |
Parking
Land
| Acreage | No |
| Fence Type | Fenced Yard |
| Land Amenities | Hospital, Park, Place Of Worship, Public Transit, Schools |
| Sewer | Sanitary Sewer |
Rooms
| Level | Type | Length | Width | Dimensions |
|---|
| Other | Kitchen | | | Measurements not available |
| Other | Living Room | | | Measurements not available |
| Other | Bedroom | | | Measurements not available |
| Other | Bathroom | | | Measurements not available |
Utilities
| Cable | Available |
| Electricity | Installed |
| Sewer | Installed |