3 Bedroom 2 Bathroom 700 - 1,100 sqft
Bungalow Central Air Conditioning Forced Air
$1,995 Monthly
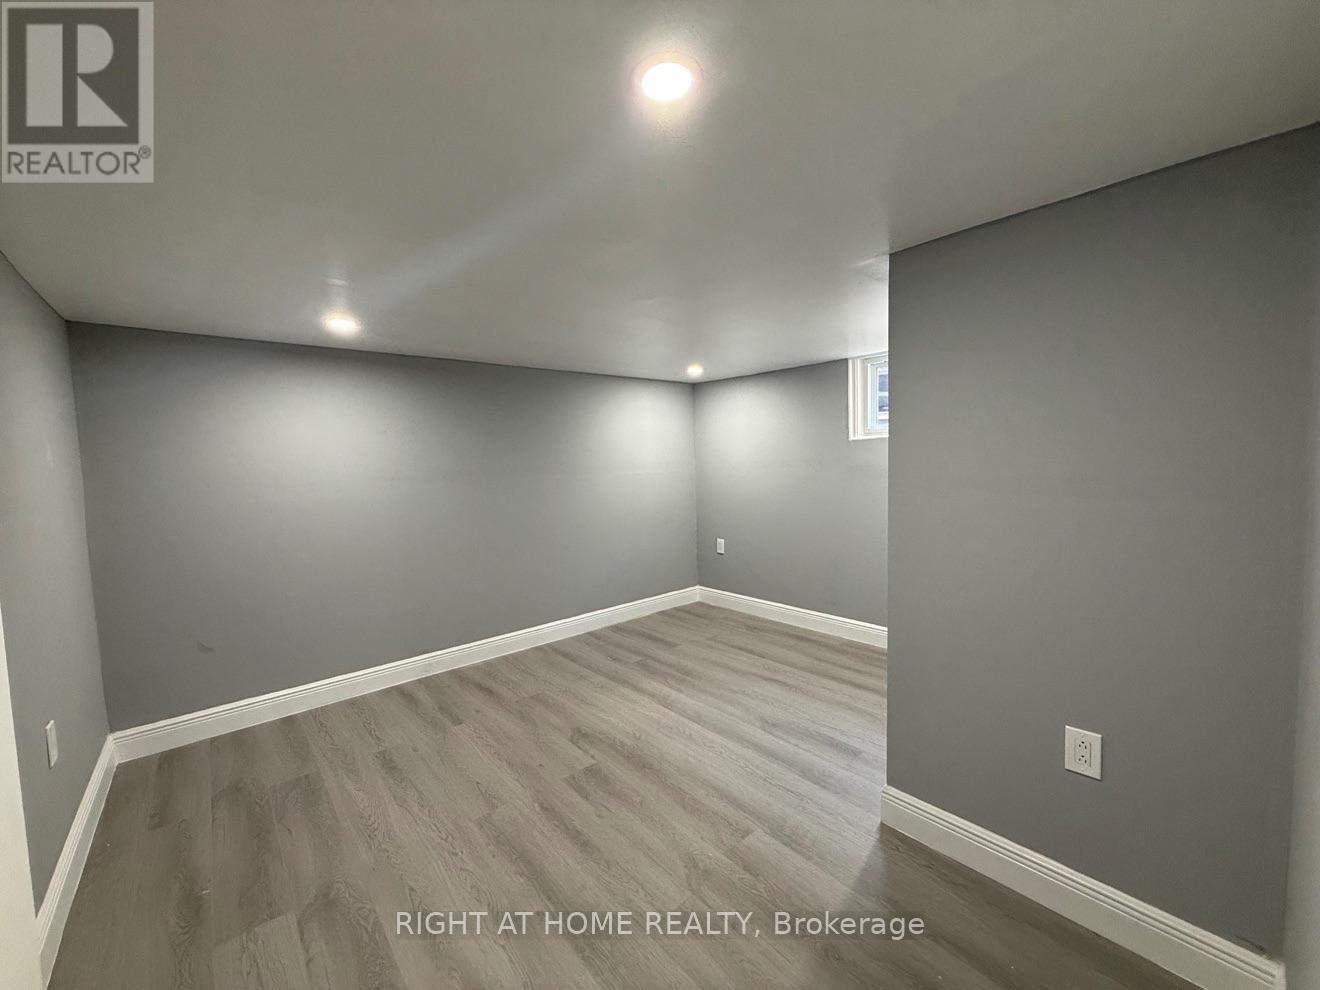
Spacious 3-bedroom lower-level home in Facer's quiet, family-friendly streets - with its own separate side entrance and the room a family actually needs. Bright living space with grey walls and easy-care LVP floors throughout, a full kitchen with dark cabinetry, stainless fridge and an island for gathering, plus a generous family room for movie nights and play space. Three good-sized bedrooms, 1.5 bathrooms, and shared laundry facilities. Set on a 40 85 ft lot in St. Catharines' Facer neighbourhood, close to schools, parks, shopping and transit. Ideal for a family looking for a detached-home feel with a private entrance of their own. Book your showing today! Utilities are not included and are split 60/40 between the units. (id:64384)
Property Details
| MLS® Number | X14150888 |
| Property Type | Single Family |
| Community Name | 445 - Facer |
| Amenities Near By | Public Transit |
| Features | Carpet Free |
| Parking Space Total | 1 |
Building
| Bathroom Total | 2 |
| Bedrooms Above Ground | 3 |
| Bedrooms Total | 3 |
| Age | 51 To 99 Years |
| Architectural Style | Bungalow |
| Basement Development | Finished |
| Basement Features | Separate Entrance |
| Basement Type | N/a (finished), N/a |
| Construction Style Attachment | Detached |
| Cooling Type | Central Air Conditioning |
| Exterior Finish | Brick, Brick Facing |
| Foundation Type | Concrete |
| Half Bath Total | 1 |
| Heating Fuel | Natural Gas |
| Heating Type | Forced Air |
| Stories Total | 1 |
| Size Interior | 700 - 1,100 Sqft |
| Type | House |
| Utility Water | Municipal Water |
Parking
Land
| Acreage | No |
| Land Amenities | Public Transit |
| Sewer | Sanitary Sewer |
| Size Depth | 85 Ft |
| Size Frontage | 40 Ft |
| Size Irregular | 40 X 85 Ft |
| Size Total Text | 40 X 85 Ft|under 1/2 Acre |
Rooms
| Level | Type | Length | Width | Dimensions |
|---|
| Basement | Recreational, Games Room | 7.62 m | 3.86 m | 7.62 m x 3.86 m |
| Basement | Kitchen | 3.86 m | 2.84 m | 3.86 m x 2.84 m |
| Basement | Bedroom | 3.84 m | 3.48 m | 3.84 m x 3.48 m |
| Basement | Bedroom | 3.84 m | 3.05 m | 3.84 m x 3.05 m |
| Main Level | Living Room | 4.32 m | 3.96 m | 4.32 m x 3.96 m |
| Main Level | Kitchen | 3.63 m | 3.3 m | 3.63 m x 3.3 m |
| Main Level | Dining Room | 4.32 m | 2.39 m | 4.32 m x 2.39 m |
| Main Level | Primary Bedroom | 3.66 m | 3.1 m | 3.66 m x 3.1 m |
| Main Level | Bedroom | 3.61 m | 3.1 m | 3.61 m x 3.1 m |
| Main Level | Bedroom | 3.61 m | 3.1 m | 3.61 m x 3.1 m |