2 Bedroom 1 Bathroom 0 - 699 sqft
Fireplace Central Air Conditioning Forced Air
$1,900 Monthly
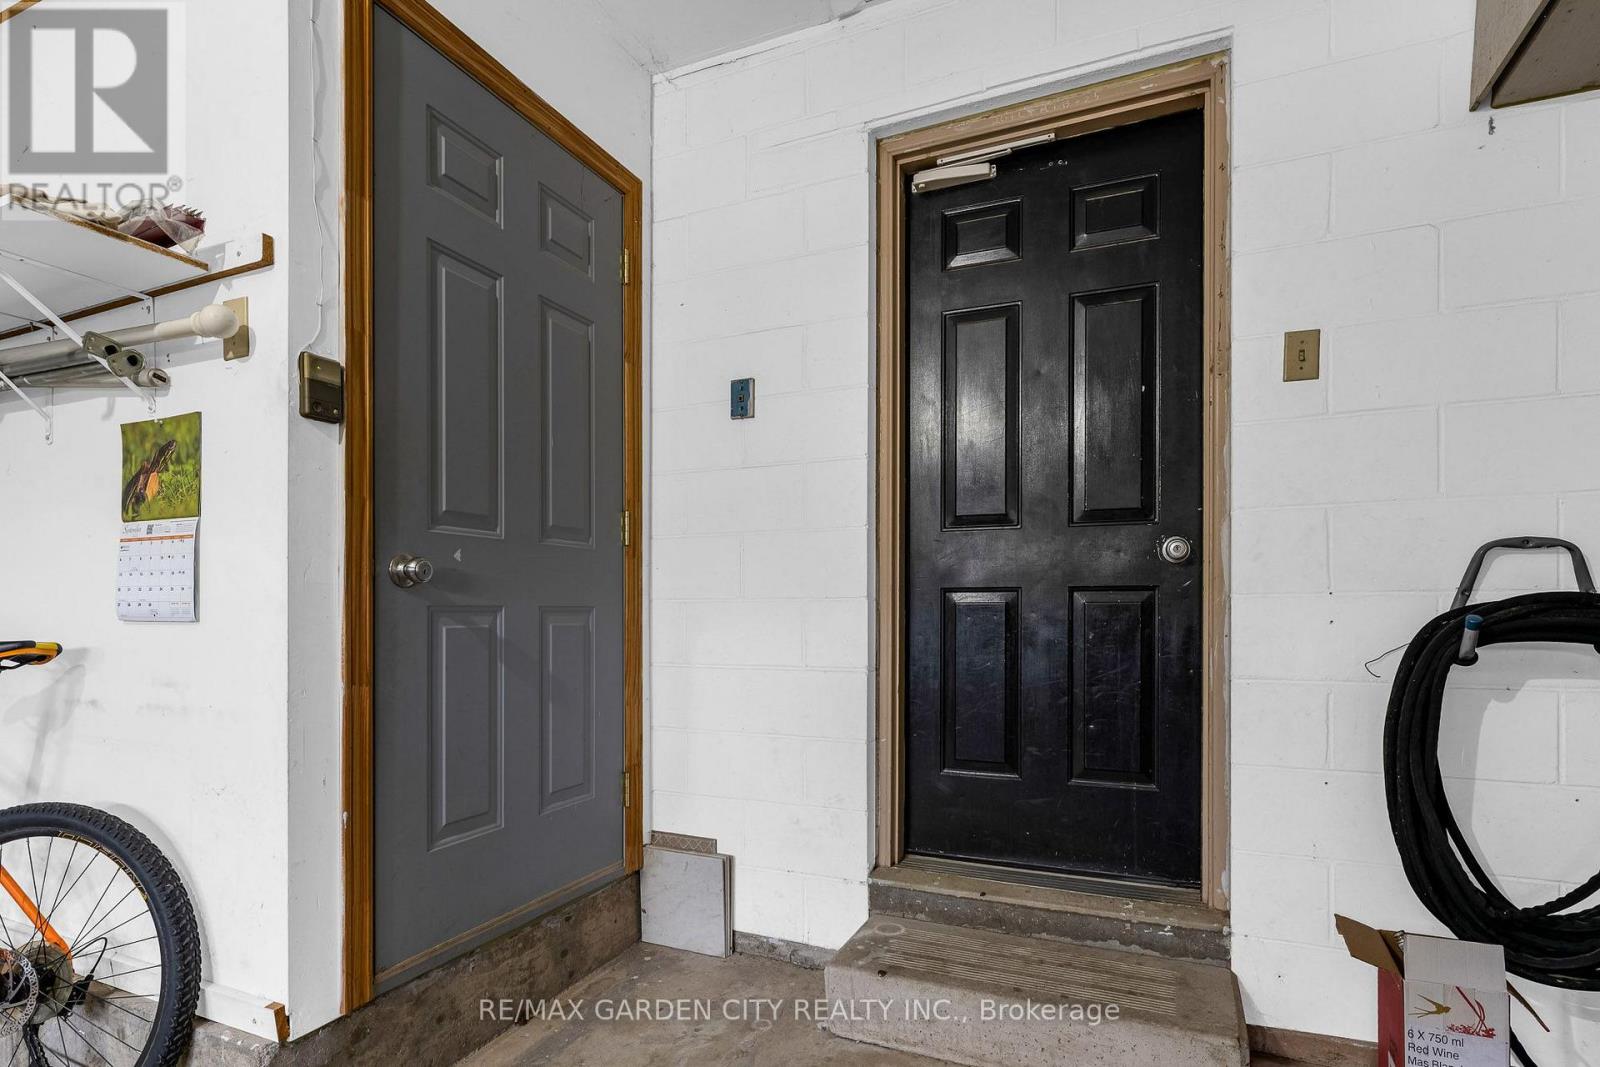
Very clean & spacious lower level - Amazing neighborhood, owner occupied 2 storey, located on a quiet corner lot. Solid home with an entrance from the garage! Two super spacious bedrooms, plus a den, living room, and modern 3-piece bath. Complete with an eat-in kitchenette, stove, fridge, and modern cabinets. Pot lighting and carpet-free! Walk-in shower in the 3-piece bathroom; the living room offers an electric fireplace, a custom, stylish stone feature wall, with surround sound speakers and custom cabinet/shelving. The landlord will allow one garage parking space and one driveway parking space- a comfortable living space close to highways and shopping. The stove has been purchased and will be delivered soon. Egress windows have been ordered and will be installed - looking for a quiet tenant(s) professionals preferred. Tenants to pay 1/3 of utilities -gas, electricity, water, and obtain tenants insurance. (id:64384)
Property Details
| MLS® Number | X14106882 |
| Property Type | Single Family |
| Community Name | Stoney Creek |
| Amenities Near By | Park, Place Of Worship |
| Communication Type | High Speed Internet |
| Community Features | Community Centre |
| Features | Carpet Free |
| Parking Space Total | 2 |
Building
| Bathroom Total | 1 |
| Bedrooms Above Ground | 2 |
| Bedrooms Total | 2 |
| Amenities | Fireplace(s) |
| Appliances | Garage Door Opener Remote(s), Stove, Refrigerator |
| Basement Features | Apartment In Basement, Separate Entrance |
| Basement Type | N/a, N/a |
| Construction Style Attachment | Detached |
| Cooling Type | Central Air Conditioning |
| Exterior Finish | Brick |
| Fireplace Present | Yes |
| Fireplace Total | 1 |
| Foundation Type | Poured Concrete |
| Heating Fuel | Natural Gas |
| Heating Type | Forced Air |
| Size Interior | 0 - 699 Sqft |
| Type | House |
| Utility Water | Municipal Water |
Parking
| Attached Garage | |
| Garage | |
| Inside Entry | |
Land
| Acreage | No |
| Land Amenities | Park, Place Of Worship |
| Sewer | Sanitary Sewer |
| Size Depth | 106 Ft ,6 In |
| Size Frontage | 62 Ft ,7 In |
| Size Irregular | 62.6 X 106.5 Ft |
| Size Total Text | 62.6 X 106.5 Ft |
Rooms
| Level | Type | Length | Width | Dimensions |
|---|
| Basement | Foyer | 1 m | 1 m | 1 m x 1 m |
| Basement | Kitchen | 5.23 m | 3.66 m | 5.23 m x 3.66 m |
| Basement | Living Room | 4.39 m | 3.23 m | 4.39 m x 3.23 m |
| Basement | Primary Bedroom | 4.06 m | 3.28 m | 4.06 m x 3.28 m |
| Basement | Bedroom | 3.96 m | 3.25 m | 3.96 m x 3.25 m |
| Basement | Bathroom | 2.36 m | 1.58 m | 2.36 m x 1.58 m |
| Basement | Den | 3.35 m | 1.83 m | 3.35 m x 1.83 m |