1 Bedroom 1 Bathroom 1,500 - 2,000 sqft
Central Air Conditioning Forced Air
$1,800 Monthly
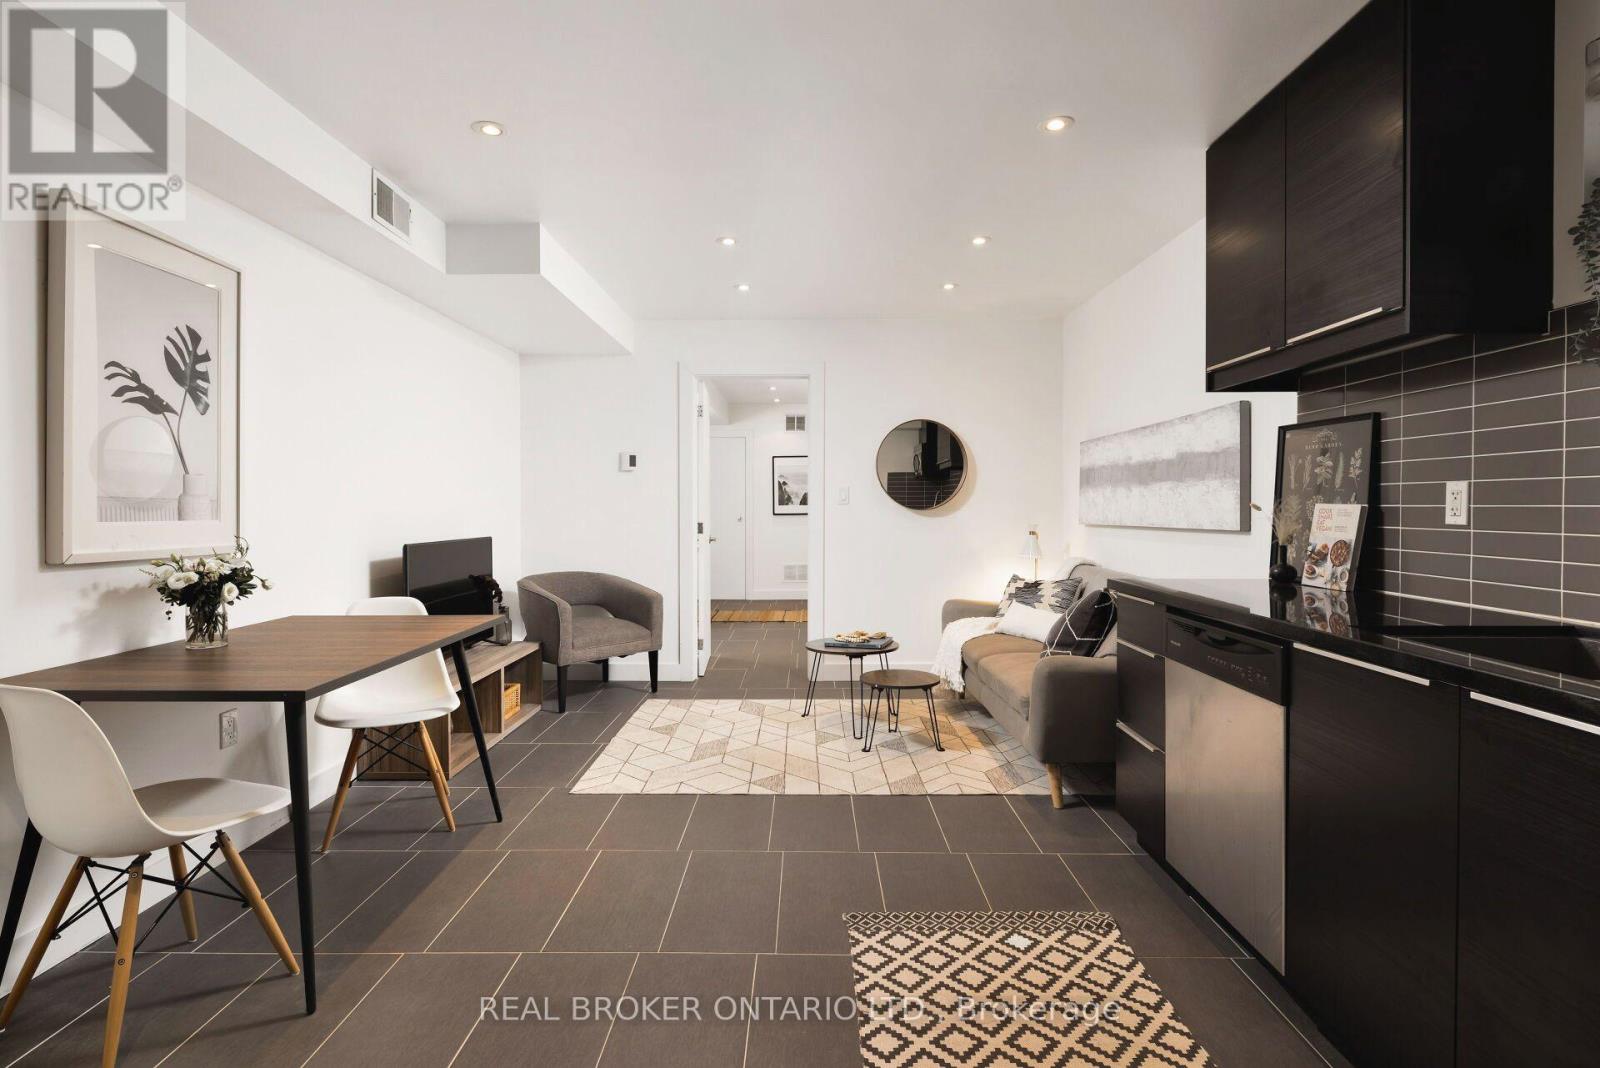
Polished on Prescott! Seeking the perfect pad that makes your life easy and breezy? This is it: an all inclusive, renovated 1 bedroom apartment. Feel at home in a modern space with a modern vibe, featuring stainless steel appliances, pot lights, heated floors, ensuite laundry (plus a bonus laundry sink), and a fantastic upgraded bathroom. Worry not when it comes to storage; closets in the front hall and bedroom, plenty of cabinet space in the kitchen, and built-in shelving in the bathroom. All utilities included! Unlimited internet can also be added for $50/month. Municipal street parking permit availability per City of Toronto. Sleep peacefully in a residential community, and enjoy everything St Clair West and the Stockyards has to offer--stores, shops, restaurants, parks, access to transit--all right at your fingertips. This one's ready for you... are you ready? (id:64384)
Property Details
| MLS® Number | W13591682 |
| Property Type | Single Family |
| Community Name | Weston-Pellam Park |
| Communication Type | High Speed Internet |
| Features | Carpet Free, In Suite Laundry, In-law Suite |
Building
| Bathroom Total | 1 |
| Bedrooms Above Ground | 1 |
| Bedrooms Total | 1 |
| Basement Development | Finished |
| Basement Features | Apartment In Basement, Separate Entrance, Walk-up |
| Basement Type | N/a, N/a (finished), N/a, N/a |
| Construction Style Attachment | Semi-detached |
| Cooling Type | Central Air Conditioning |
| Exterior Finish | Brick |
| Flooring Type | Ceramic |
| Foundation Type | Unknown |
| Heating Fuel | Natural Gas |
| Heating Type | Forced Air |
| Size Interior | 1,500 - 2,000 Sqft |
| Type | House |
| Utility Water | Municipal Water |
Parking
Land
| Acreage | No |
| Sewer | Sanitary Sewer |
| Size Depth | 120 Ft ,6 In |
| Size Frontage | 18 Ft |
| Size Irregular | 18 X 120.5 Ft |
| Size Total Text | 18 X 120.5 Ft |
Rooms
| Level | Type | Length | Width | Dimensions |
|---|
| Lower Level | Living Room | 5.207 m | 3.6322 m | 5.207 m x 3.6322 m |
| Lower Level | Kitchen | 5.207 m | 3.6322 m | 5.207 m x 3.6322 m |
| Lower Level | Bedroom | 4.3688 m | 3.6322 m | 4.3688 m x 3.6322 m |