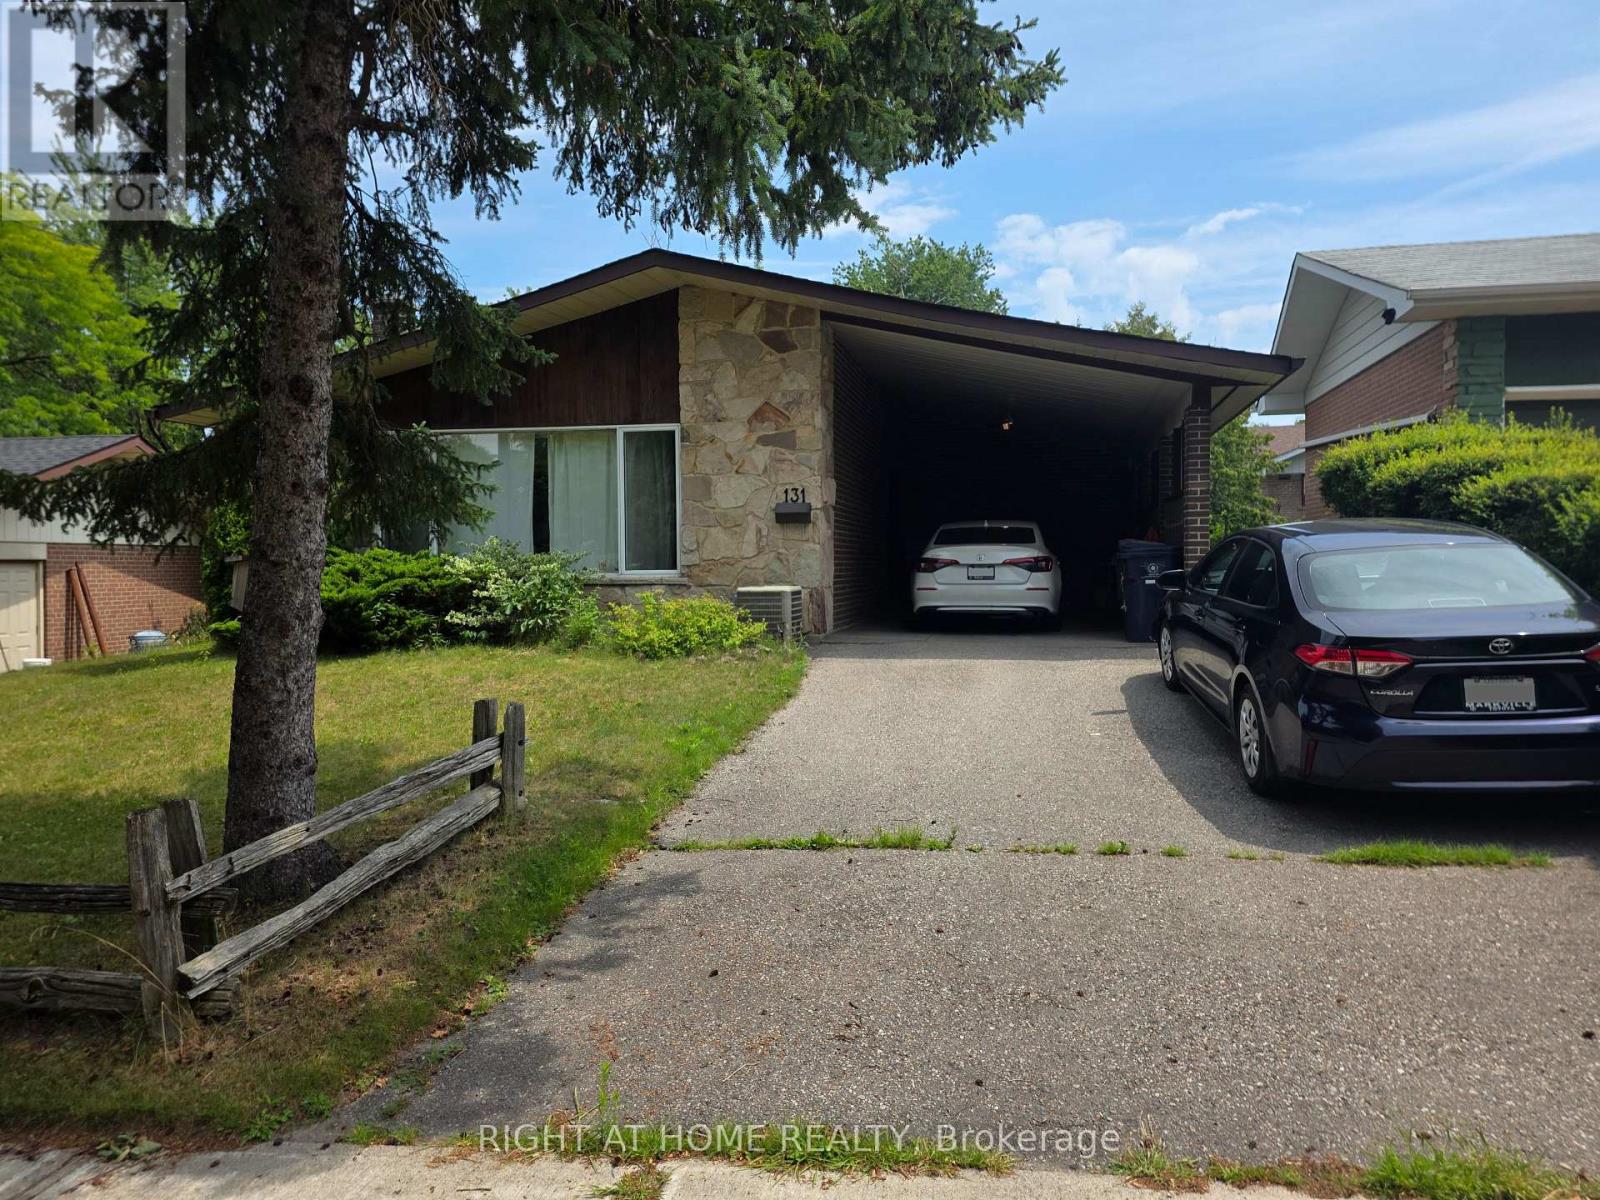
2 Bedroom 2 Bathroom 1,100 - 1,500 sqft
Bungalow Central Air Conditioning Forced Air
$1,800 Monthly
Spacious 2 Bedroom, 2 Full Bath Walkout Basement Apartment in the Heart of Scarborough. Family Friendly Neighborhood. Separate Entrance. Newly built eat-in Kitchen with Marble Countertops and Custom Cabinets. Large Family Room with Walkout to Private Backyard. **ALL UTILITIES INCLUDED** 1 Parking Spot. Shared Laundry. **FURNISHED** with 2 queen beds, sofa, table etc. Steps to TTC, 15 min to Kennedy Station, 5 min to Eglinton GO Station, Scarborough General Hospital, STC, Restaurants, No Frills, Stores, Schools, Parks & much more. (id:64384)
Property Details
| MLS® Number | E13846592 |
| Property Type | Single Family |
| Community Name | Eglinton East |
| Amenities Near By | Park, Public Transit, Schools |
| Communication Type | High Speed Internet |
| Parking Space Total | 1 |
Building
| Bathroom Total | 2 |
| Bedrooms Above Ground | 2 |
| Bedrooms Total | 2 |
| Architectural Style | Bungalow |
| Basement Development | Finished |
| Basement Features | Walk Out, Separate Entrance |
| Basement Type | N/a (finished), N/a |
| Construction Style Attachment | Detached |
| Cooling Type | Central Air Conditioning |
| Exterior Finish | Brick |
| Flooring Type | Vinyl, Ceramic |
| Foundation Type | Block |
| Heating Fuel | Natural Gas |
| Heating Type | Forced Air |
| Stories Total | 1 |
| Size Interior | 1,100 - 1,500 Sqft |
| Type | House |
| Utility Water | Municipal Water |
Parking
Land
| Acreage | No |
| Land Amenities | Park, Public Transit, Schools |
| Sewer | Sanitary Sewer |
Rooms
| Level | Type | Length | Width | Dimensions |
|---|
| Basement | Living Room | 4.57 m | 3.96 m | 4.57 m x 3.96 m |
| Basement | Dining Room | 4.57 m | 3.96 m | 4.57 m x 3.96 m |
| Basement | Kitchen | 5.49 m | 2.74 m | 5.49 m x 2.74 m |
| Basement | Bedroom | 3.35 m | 3.35 m | 3.35 m x 3.35 m |
| Basement | Bedroom 2 | 4.27 m | 2.74 m | 4.27 m x 2.74 m |