1 Bedroom 1 Bathroom 0 - 699 sqft
Central Air Conditioning Forced Air
$1,700 Monthly
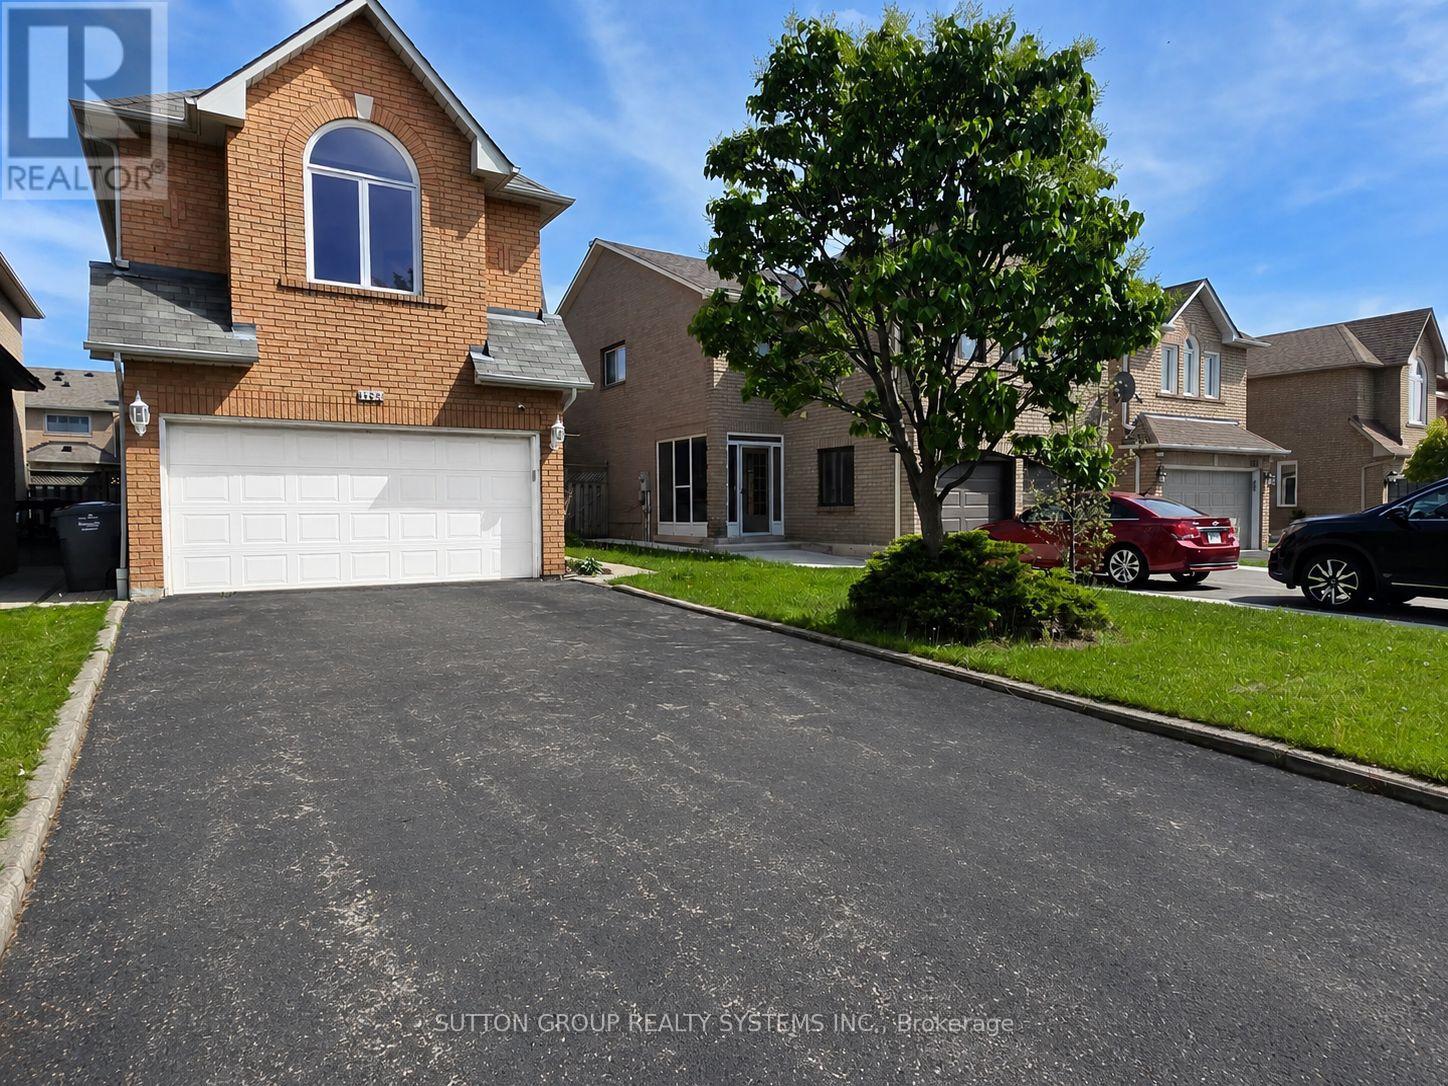
Beautifully located lower-level apartment available at **1157 Charminster Crescent, Mississauga**. This comfortable 1-bedroom unit offers a private separate entrance, 2 driveway parking spaces, 1 bathroom, and a practical open-concept kitchen overlooking the combined living and dining area.Enjoy the convenience of a central neighbourhood close to schools, churches, shopping, public transit, everyday amenities, and easy access to major highways. Wi-Fi internet is included, making this a great option for a single professional or couple looking for comfort, location, and value.**Tenant pays 30% of utilities.** (id:64384)
Property Details
| MLS® Number | W13214130 |
| Property Type | Single Family |
| Community Name | East Credit |
| Communication Type | High Speed Internet |
| Features | In Suite Laundry |
| Parking Space Total | 2 |
Building
| Bathroom Total | 1 |
| Bedrooms Above Ground | 1 |
| Bedrooms Total | 1 |
| Appliances | Dryer, Range, Stove, Washer, Refrigerator |
| Basement Features | Separate Entrance |
| Basement Type | N/a |
| Construction Style Attachment | Detached |
| Cooling Type | Central Air Conditioning |
| Exterior Finish | Brick |
| Foundation Type | Poured Concrete |
| Heating Fuel | Natural Gas |
| Heating Type | Forced Air |
| Size Interior | 0 - 699 Sqft |
| Type | House |
| Utility Water | Municipal Water |
Parking
Land
| Acreage | No |
| Sewer | Sanitary Sewer |
| Size Depth | 110 Ft ,8 In |
| Size Frontage | 32 Ft |
| Size Irregular | 32 X 110.7 Ft |
| Size Total Text | 32 X 110.7 Ft|under 1/2 Acre |
Rooms
| Level | Type | Length | Width | Dimensions |
|---|
| Basement | Kitchen | 3.25 m | 3.48 m | 3.25 m x 3.48 m |
| Basement | Living Room | 3.25 m | 3.48 m | 3.25 m x 3.48 m |
| Basement | Bathroom | 3 m | 1.3 m | 3 m x 1.3 m |
| Basement | Laundry Room | | | Measurements not available |