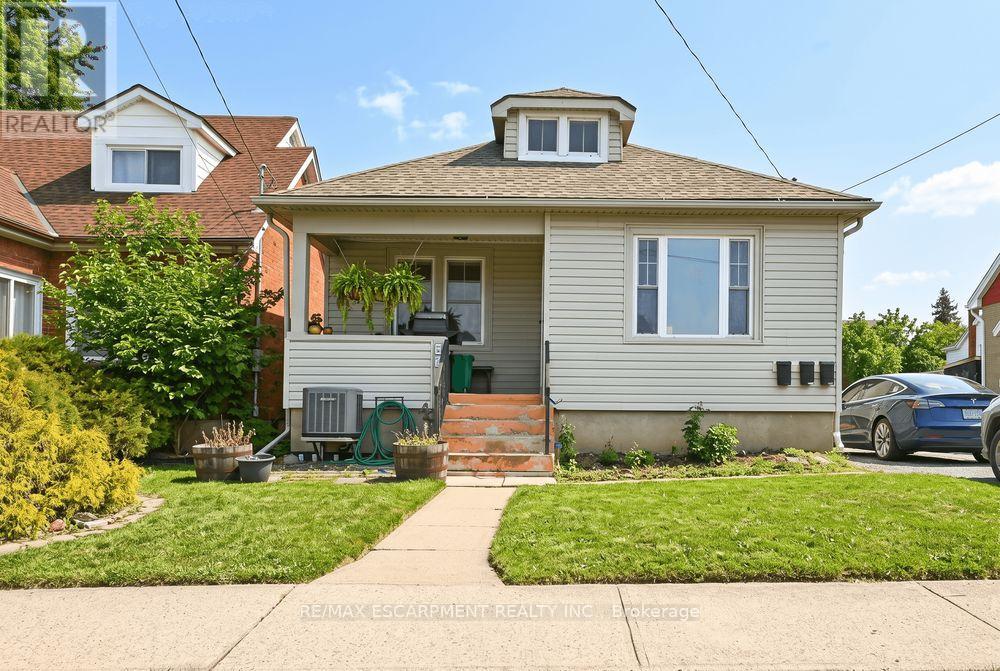
3 Bedroom 1 Bathroom 700 - 1,100 sqft
Central Air Conditioning Forced Air
$1,900 Monthly
Welcome to your next home! This charming front unit at 66 Queen Street South in Thorold offers the perfect blend of comfort and convenience. Featuring 3 bedrooms, a 4 piece bathroom, kitchen including in-suite laundry, complete with living and dining room to entertain family and friends. This unit could be ideal for professionals, couples, or even small families. Located in a great central area close to amenities, schools, and transit. (id:64384)
Property Details
| MLS® Number | X13635518 |
| Property Type | Single Family |
| Community Name | 557 - Thorold Downtown |
| Amenities Near By | Park, Place Of Worship, Public Transit, Schools |
| Community Features | Community Centre |
| Features | In Suite Laundry |
| Parking Space Total | 2 |
Building
| Bathroom Total | 1 |
| Bedrooms Above Ground | 3 |
| Bedrooms Total | 3 |
| Appliances | Dryer, Stove, Washer, Refrigerator |
| Basement Type | None |
| Construction Style Attachment | Detached |
| Cooling Type | Central Air Conditioning |
| Exterior Finish | Stone, Vinyl Siding |
| Foundation Type | Block |
| Heating Fuel | Natural Gas |
| Heating Type | Forced Air |
| Stories Total | 2 |
| Size Interior | 700 - 1,100 Sqft |
| Type | House |
| Utility Water | Municipal Water |
Parking
Land
| Acreage | No |
| Land Amenities | Park, Place Of Worship, Public Transit, Schools |
| Sewer | Sanitary Sewer |
Rooms
| Level | Type | Length | Width | Dimensions |
|---|
| Main Level | Living Room | 3.79 m | 4.4 m | 3.79 m x 4.4 m |
| Main Level | Dining Room | 3.77 m | 3.6 m | 3.77 m x 3.6 m |
| Main Level | Kitchen | 3.75 m | 4.69 m | 3.75 m x 4.69 m |
| Main Level | Primary Bedroom | 3.38 m | 3.34 m | 3.38 m x 3.34 m |
| Main Level | Bedroom 2 | 3.38 m | 2.65 m | 3.38 m x 2.65 m |
| Main Level | Bedroom 3 | 2.78 m | 2.67 m | 2.78 m x 2.67 m |