
E65 - 7 Brimley Road S Toronto, Ontario M1M 3W3
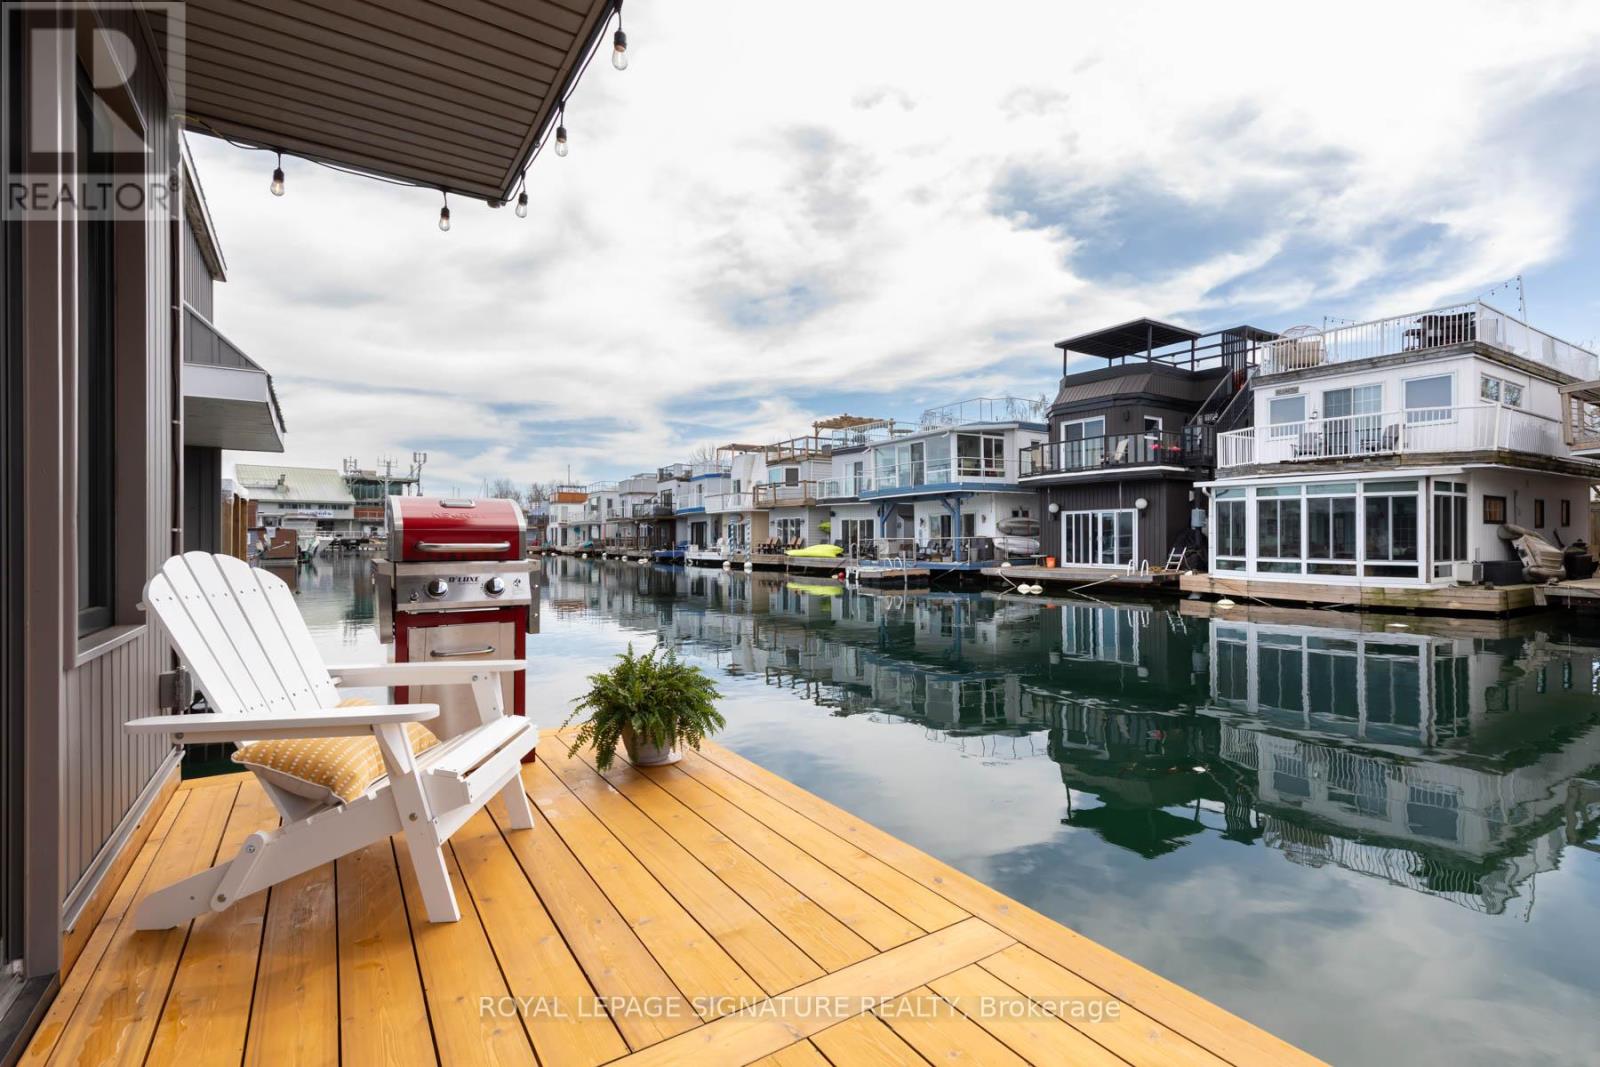
$439,000Maintenance, Water, Common Area Maintenance, Insurance, Parking
$1,233.77 Monthly
Maintenance, Water, Common Area Maintenance, Insurance, Parking
$1,233.77 MonthlyPropane Stove, Refrigerator, Microwave, all electric light fixtures & all window coverings. All built-in shelves including built-in queen bedframe and side shelves. Exiting Ropes & Fenders, 2 bubblers. Ask LA about the furnishings. (id:64384)
Property Details
| MLS® Number | E13852570 |
| Property Type | Single Family |
| Community Name | Cliffcrest |
| Amenities Near By | Beach, Marina, Park, Schools |
| Community Features | Pets Allowed With Restrictions |
| Easement | Right Of Way |
| Features | Waterway, Lighting, Balcony |
| Parking Space Total | 2 |
| Structure | Deck, Patio(s), Dock |
| View Type | View Of Water, Direct Water View |
| Water Front Name | Lake Ontario |
| Water Front Type | Waterfront On Lake |
Building
| Bathroom Total | 2 |
| Bedrooms Above Ground | 1 |
| Bedrooms Total | 1 |
| Amenities | Visitor Parking |
| Appliances | Water Heater - Tankless |
| Architectural Style | Bungalow |
| Basement Type | Crawl Space |
| Cooling Type | Wall Unit |
| Exterior Finish | Aluminum Siding, Vinyl Siding |
| Fire Protection | Security Guard, Smoke Detectors |
| Flooring Type | Hardwood |
| Half Bath Total | 2 |
| Heating Fuel | Propane |
| Heating Type | Heat Pump |
| Stories Total | 1 |
| Size Interior | 600 - 699 Sqft |
Parking
| No Garage |
Land
| Access Type | Public Road, Marina Docking, Private Docking |
| Acreage | No |
| Land Amenities | Beach, Marina, Park, Schools |
| Zoning Description | Residential/commercial |
Rooms
| Level | Type | Length | Width | Dimensions |
|---|---|---|---|---|
| Second Level | Bathroom | Measurements not available | ||
| Main Level | Living Room | 3.66 m | 2.74 m | 3.66 m x 2.74 m |
| Main Level | Kitchen | 4.57 m | 4.57 m | 4.57 m x 4.57 m |
| Main Level | Primary Bedroom | 3.51 m | 3.81 m | 3.51 m x 3.81 m |
| Main Level | Bathroom | Measurements not available |

The trademarks REALTOR®, REALTORS®, and the REALTOR® logo are controlled by The Canadian Real Estate Association (CREA) and identify real estate professionals who are members of CREA. The trademarks MLS®, Multiple Listing Service® and the associated logos are owned by The Canadian Real Estate Association (CREA) and identify the quality of services provided by real estate professionals who are members of CREA. The trademark DDF® is owned by The Canadian Real Estate Association (CREA) and identifies CREA's Data Distribution Facility (DDF®)
October 02 2026 01:28:18
Toronto Regional Real Estate Board