2 Bedroom 1 Bathroom 2,000 - 2,500 sqft
Central Air Conditioning Forced Air
$1,950 Monthly
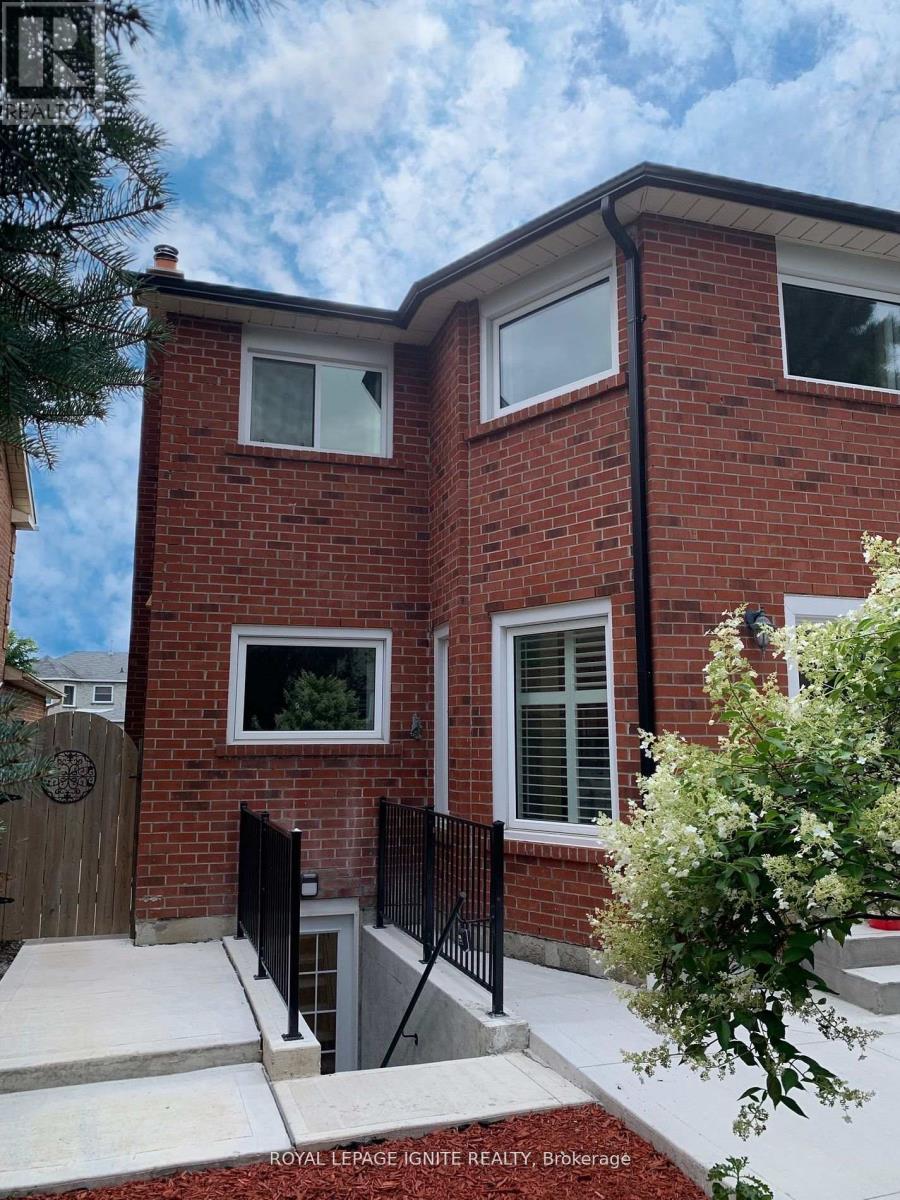
This newly renovated, legal basement apartment with a separate entrance features 2 bedrooms and 1bathroom. Located in the sought-after Pickering Village neighborhood, it boasts fresh paint, modern laminate flooring, and a kitchen with brand-new appliances, including a dishwasher. Enjoy the convenience of being within walking distance to a park, arena, public transit, and Pickering High School. Tenants are responsible for snow removal. This unit combines modern updates with a prime location, making it an ideal choice for comfortable living. The Tenant Is Responsible for $250 for Utilities/month. 1 Parking Included On The Right Side Of The Driveway. (id:64384)
Property Details
| MLS® Number | E13215426 |
| Property Type | Single Family |
| Neigbourhood | Riverside |
| Community Name | Central West |
| Parking Space Total | 1 |
Building
| Bathroom Total | 1 |
| Bedrooms Above Ground | 2 |
| Bedrooms Total | 2 |
| Basement Features | Apartment In Basement |
| Basement Type | N/a |
| Construction Style Attachment | Detached |
| Cooling Type | Central Air Conditioning |
| Exterior Finish | Brick |
| Flooring Type | Laminate |
| Foundation Type | Concrete |
| Heating Fuel | Natural Gas |
| Heating Type | Forced Air |
| Stories Total | 2 |
| Size Interior | 2,000 - 2,500 Sqft |
| Type | House |
| Utility Water | Municipal Water |
Parking
Land
| Acreage | No |
| Sewer | Sanitary Sewer |
| Size Depth | 101 Ft ,8 In |
| Size Frontage | 39 Ft ,4 In |
| Size Irregular | 39.4 X 101.7 Ft |
| Size Total Text | 39.4 X 101.7 Ft |
Rooms
| Level | Type | Length | Width | Dimensions |
|---|
| Basement | Living Room | 3.5 m | 4.63 m | 3.5 m x 4.63 m |
| Basement | Kitchen | 2.62 m | 3.04 m | 2.62 m x 3.04 m |
| Basement | Primary Bedroom | 3.99 m | 3.23 m | 3.99 m x 3.23 m |
| Basement | Bedroom 2 | 3.04 m | 3.2 m | 3.04 m x 3.2 m |