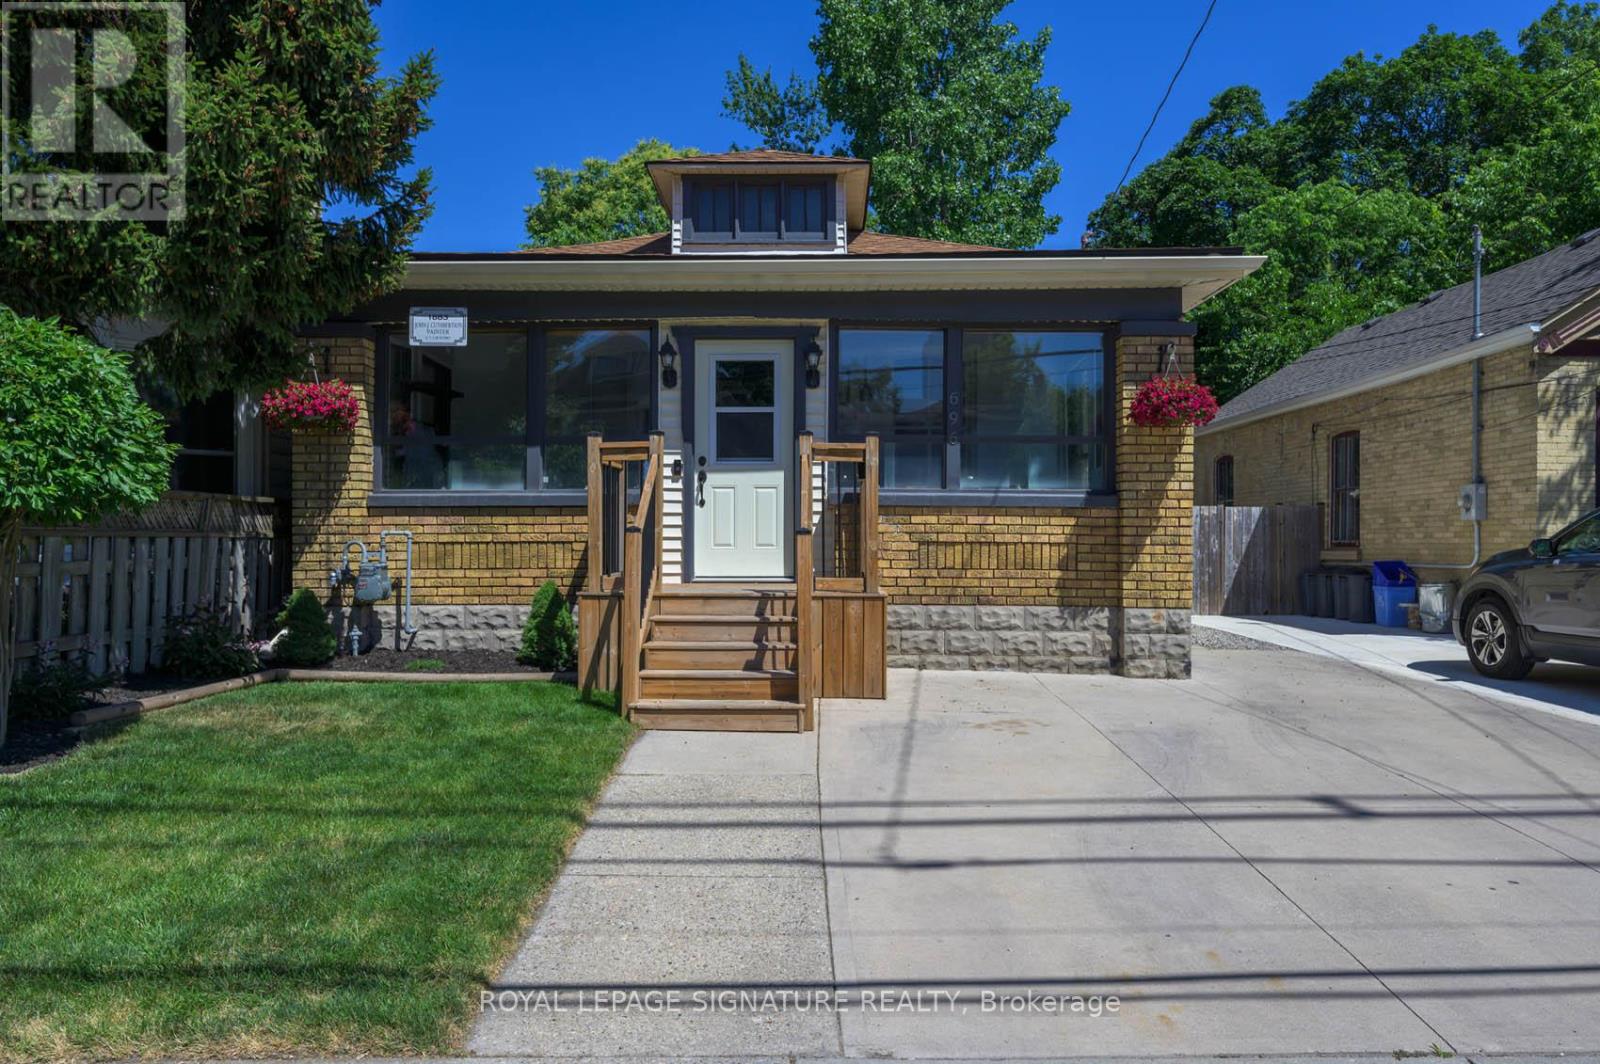
1 Bedroom 1 Bathroom 700 - 1,100 sqft
Bungalow Central Air Conditioning Forced Air
$900 Monthly
Welcome to 696 Queens Avenue, located in the heart of London's vibrant Old East Village! This basement unit features convenient side-door access, a spacious kitchen, a full 3-piece bathroom, a comfortable living area, bedroom, den and centrally located shared laundry facilities. Enjoy a fantastic location close to Dundas Street's unique shops, cafés, restaurants and local breweries. Just minutes from 100 Kellogg Lane, home to the Hard Rock Hotel, The Factory entertainment complex and a variety of dining and entertainment options. Explore the nearby Western Fair Farmers' Market, Palace Theatre, Aeolian Hall and Lorne Avenue Park, featuring a playground and beautiful green space. Conveniently located near public transit with connections to Fanshawe College, Western University and downtown London. A wonderful opportunity to enjoy everything this vibrant and growing neighbourhood has to offer! (id:64384)
Property Details
| MLS® Number | X14159480 |
| Property Type | Single Family |
| Community Name | East G |
| Amenities Near By | Public Transit, Schools |
| Community Features | Community Centre |
| Equipment Type | Water Heater |
| Features | Carpet Free |
| Parking Space Total | 1 |
| Rental Equipment Type | Water Heater |
Building
| Bathroom Total | 1 |
| Bedrooms Above Ground | 1 |
| Bedrooms Total | 1 |
| Appliances | Dishwasher, Stove, Refrigerator |
| Architectural Style | Bungalow |
| Basement Features | Apartment In Basement, Separate Entrance |
| Basement Type | N/a, N/a |
| Construction Style Attachment | Detached |
| Cooling Type | Central Air Conditioning |
| Exterior Finish | Brick |
| Foundation Type | Unknown |
| Heating Fuel | Natural Gas |
| Heating Type | Forced Air |
| Stories Total | 1 |
| Size Interior | 700 - 1,100 Sqft |
| Type | House |
| Utility Water | Municipal Water |
Parking
Land
| Acreage | No |
| Fence Type | Fenced Yard |
| Land Amenities | Public Transit, Schools |
| Sewer | Sanitary Sewer |
| Size Depth | 168 Ft |
| Size Frontage | 33 Ft |
| Size Irregular | 33 X 168 Ft |
| Size Total Text | 33 X 168 Ft |
Rooms
| Level | Type | Length | Width | Dimensions |
|---|
| Basement | Bedroom | 2.44 m | 3.05 m | 2.44 m x 3.05 m |
| Basement | Kitchen | 2.64 m | 3.23 m | 2.64 m x 3.23 m |
| Basement | Den | 2.79 m | 4.06 m | 2.79 m x 4.06 m |
| Basement | Living Room | 2.79 m | 4.06 m | 2.79 m x 4.06 m |
Utilities
| Cable | Available |
| Electricity | Available |
| Sewer | Available |