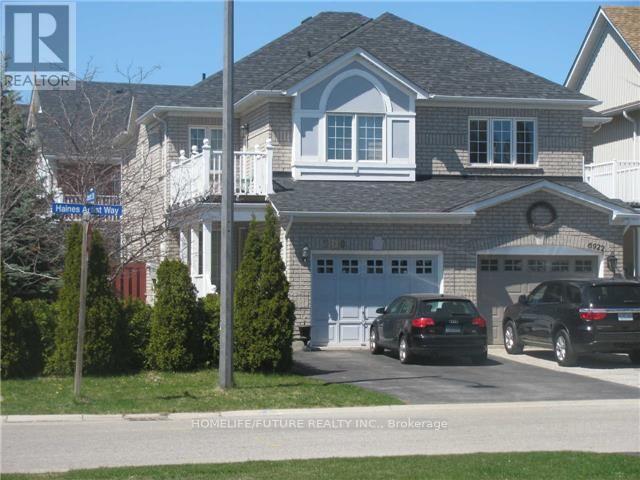
2 Bedroom 1 Bathroom 700 - 1,100 sqft
Fireplace Central Air Conditioning Forced Air Landscaped
$1,999 Monthly
In This Meticulously Maintained Maintained Home In Most Desired Meadowvale Village Homes & Nestled In A Family Friendly Neighborhood, This Brand New Legal Basement With The Dining & Living Room, Spacious Kitchen W/ Breakfast Area & Walk-Out To Large Backyard Area. Very Gracious Master Bedroom With Bathroom & Closet, 2nd Bedroom With Larger Window. A Bright And Spacious Basement With Separate Laundry With 1 Car Parking Just Minutes Walk To All Amenities, Schools, Public Transit, Grocery Stores, Walk-In Clinics, Restaurants, And Places Of Warship. Minutes To Hwy 401, Hwy407. Just Minutes To Square One Mall, Go Station, Minutes To Library, Hospital, Park, And Much More. (id:64384)
Property Details
| MLS® Number | W13637272 |
| Property Type | Single Family |
| Community Name | Meadowvale Village |
| Amenities Near By | Golf Nearby, Hospital, Park, Place Of Worship |
| Features | Lighting, Carpet Free |
| Parking Space Total | 4 |
| Structure | Porch |
| View Type | View |
Building
| Bathroom Total | 1 |
| Bedrooms Above Ground | 2 |
| Bedrooms Total | 2 |
| Amenities | Fireplace(s) |
| Appliances | Water Heater, Dishwasher, Dryer, Stove, Washer, Refrigerator |
| Basement Development | Finished |
| Basement Features | Separate Entrance |
| Basement Type | N/a, N/a (finished) |
| Construction Style Attachment | Semi-detached |
| Cooling Type | Central Air Conditioning |
| Exterior Finish | Brick, Concrete |
| Fire Protection | Smoke Detectors |
| Fireplace Present | Yes |
| Flooring Type | Laminate, Ceramic |
| Foundation Type | Brick, Concrete |
| Heating Fuel | Natural Gas |
| Heating Type | Forced Air |
| Stories Total | 2 |
| Size Interior | 700 - 1,100 Sqft |
| Type | House |
| Utility Water | Municipal Water |
Parking
Land
| Access Type | Public Road |
| Acreage | No |
| Fence Type | Fenced Yard |
| Land Amenities | Golf Nearby, Hospital, Park, Place Of Worship |
| Landscape Features | Landscaped |
| Sewer | Sanitary Sewer |
| Size Depth | 104 Ft |
| Size Frontage | 42 Ft ,4 In |
| Size Irregular | 42.4 X 10⁴ Ft |
| Size Total Text | 42.4 X 10⁴ Ft |
Rooms
| Level | Type | Length | Width | Dimensions |
|---|
| Basement | Living Room | 6.37 m | 3.05 m | 6.37 m x 3.05 m |
| Basement | Dining Room | 6.37 m | 3.05 m | 6.37 m x 3.05 m |
| Basement | Kitchen | 3.33 m | 2.74 m | 3.33 m x 2.74 m |
| Basement | Eating Area | 2.17 m | 1.87 m | 2.17 m x 1.87 m |
| Basement | Bedroom | 3.51 m | 3.14 m | 3.51 m x 3.14 m |
| Basement | Bedroom 2 | 3.48 m | 2.69 m | 3.48 m x 2.69 m |
Utilities
| Cable | Available |
| Electricity | Available |
| Sewer | Available |