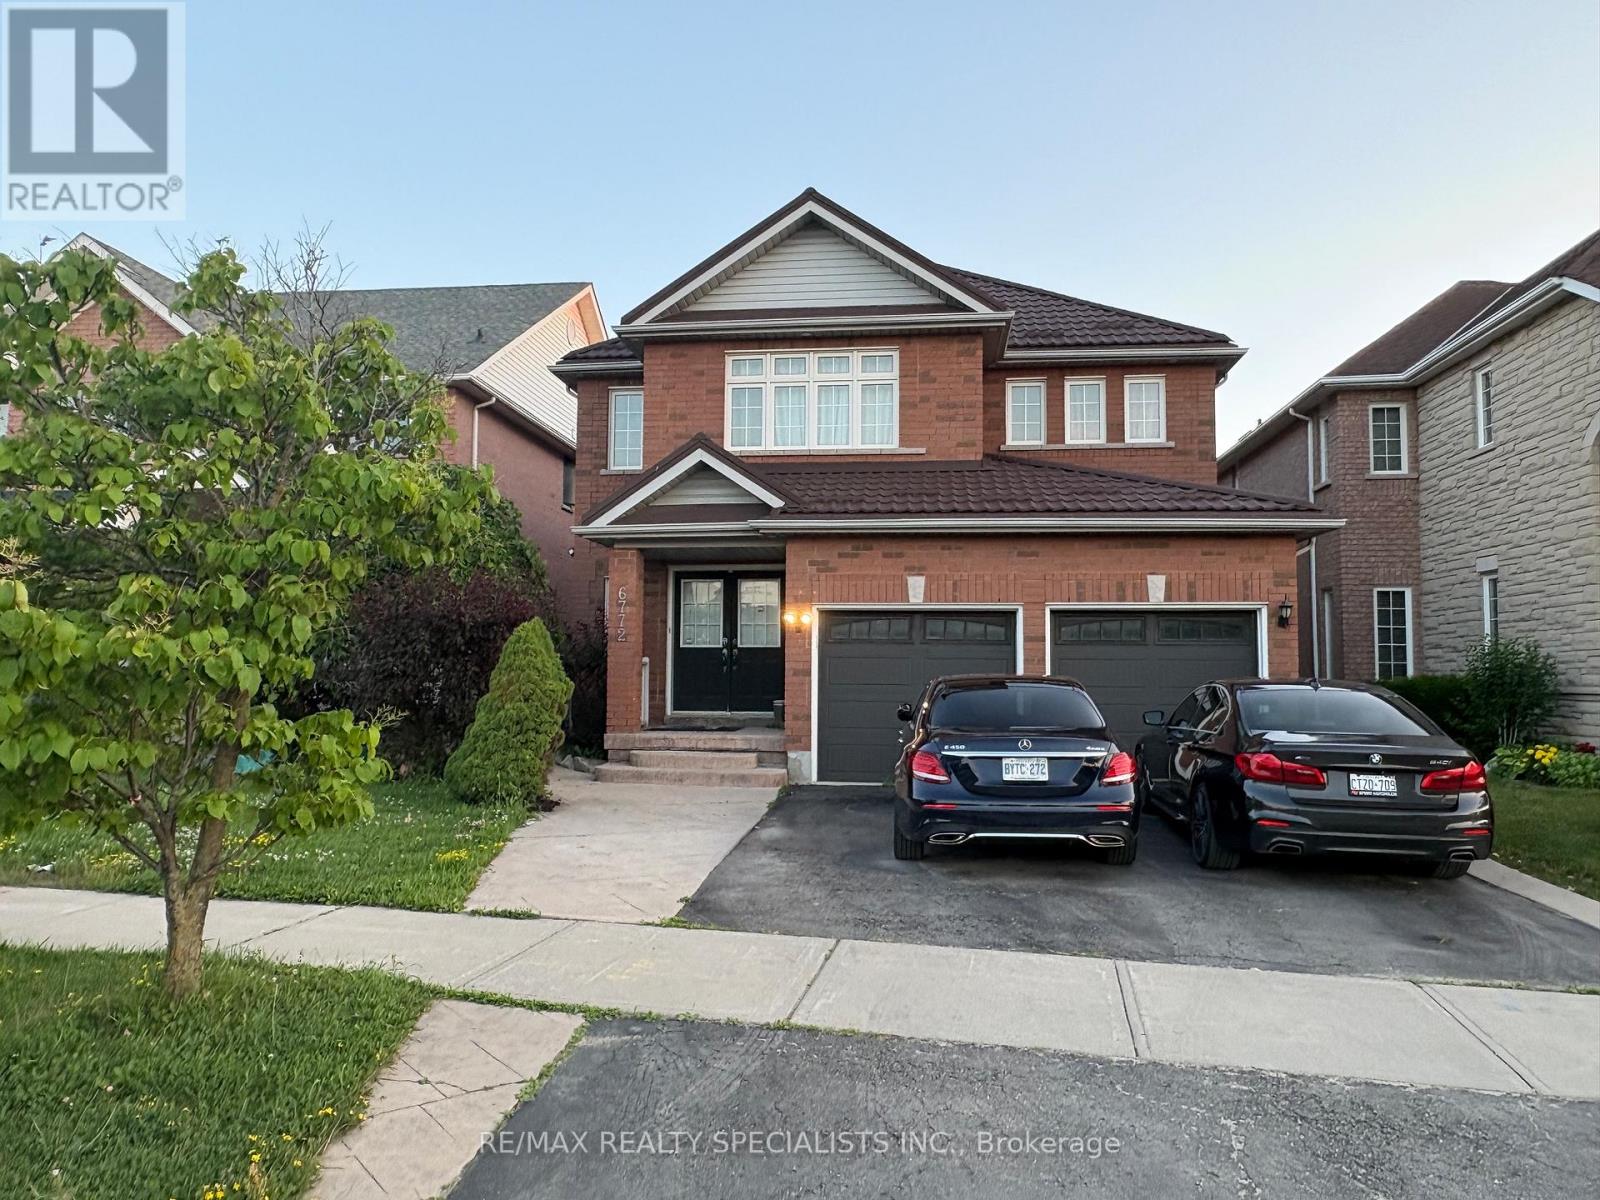
2 Bedroom 1 Bathroom 2,500 - 3,000 sqft
Central Air Conditioning Forced Air
$1,800 Monthly
Welcome to 6772 Longview Place - Legal Basement Apartment! This bright and beautifully maintained lower-level suite offers a comfortable and functional living space in a quiet, family-friendly Mississauga neighbourhood. Featuring a private separate entrance, this legal basement apartment boasts a spacious open-concept living and dining area, a modern kitchen with ample cabinetry and counterspace, Two generously sized bedrooms, a well-appointed bathroom, and the convenience of in-suite laundry. Large windows provide plenty of natural light, creating a warm and inviting atmosphere throughout. Located in a highly desirable neighbourhood in Meadowvale village close to parks, schools, shopping, public transit, and everyday amenities, with quick access to major highways for an easy commute. Ideal for a professional individual or couple seeking a clean, move-in-ready home in an excellent location. Available for immediate occupancy. Just move in and enjoy. (id:64384)
Property Details
| MLS® Number | W13533264 |
| Property Type | Single Family |
| Community Name | Meadowvale Village |
| Amenities Near By | Park, Place Of Worship, Public Transit, Schools |
| Community Features | Community Centre |
| Features | Dry, Carpet Free |
| Parking Space Total | 1 |
Building
| Bathroom Total | 1 |
| Bedrooms Above Ground | 2 |
| Bedrooms Total | 2 |
| Age | 16 To 30 Years |
| Appliances | Dryer, Washer |
| Basement Features | Apartment In Basement |
| Basement Type | N/a |
| Construction Style Attachment | Detached |
| Cooling Type | Central Air Conditioning |
| Exterior Finish | Brick |
| Fire Protection | Smoke Detectors |
| Foundation Type | Concrete |
| Heating Fuel | Natural Gas |
| Heating Type | Forced Air |
| Stories Total | 2 |
| Size Interior | 2,500 - 3,000 Sqft |
| Type | House |
| Utility Water | Municipal Water |
Parking
| Attached Garage | |
| No Garage | |
Land
| Acreage | No |
| Land Amenities | Park, Place Of Worship, Public Transit, Schools |
| Sewer | Sanitary Sewer |
| Size Depth | 110 Ft |
| Size Frontage | 40 Ft |
| Size Irregular | 40 X 110 Ft |
| Size Total Text | 40 X 110 Ft |
Rooms
| Level | Type | Length | Width | Dimensions |
|---|
| Basement | Living Room | 7.5 m | 4.8 m | 7.5 m x 4.8 m |
| Basement | Kitchen | 7.5 m | 4.8 m | 7.5 m x 4.8 m |
| Basement | Primary Bedroom | 3.45 m | 3.45 m | 3.45 m x 3.45 m |
| Basement | Bedroom 2 | 3.2 m | 3.1 m | 3.2 m x 3.1 m |