2 Bedroom 1 Bathroom 3,000 - 3,500 sqft
Central Air Conditioning Forced Air
$1,800 Monthly
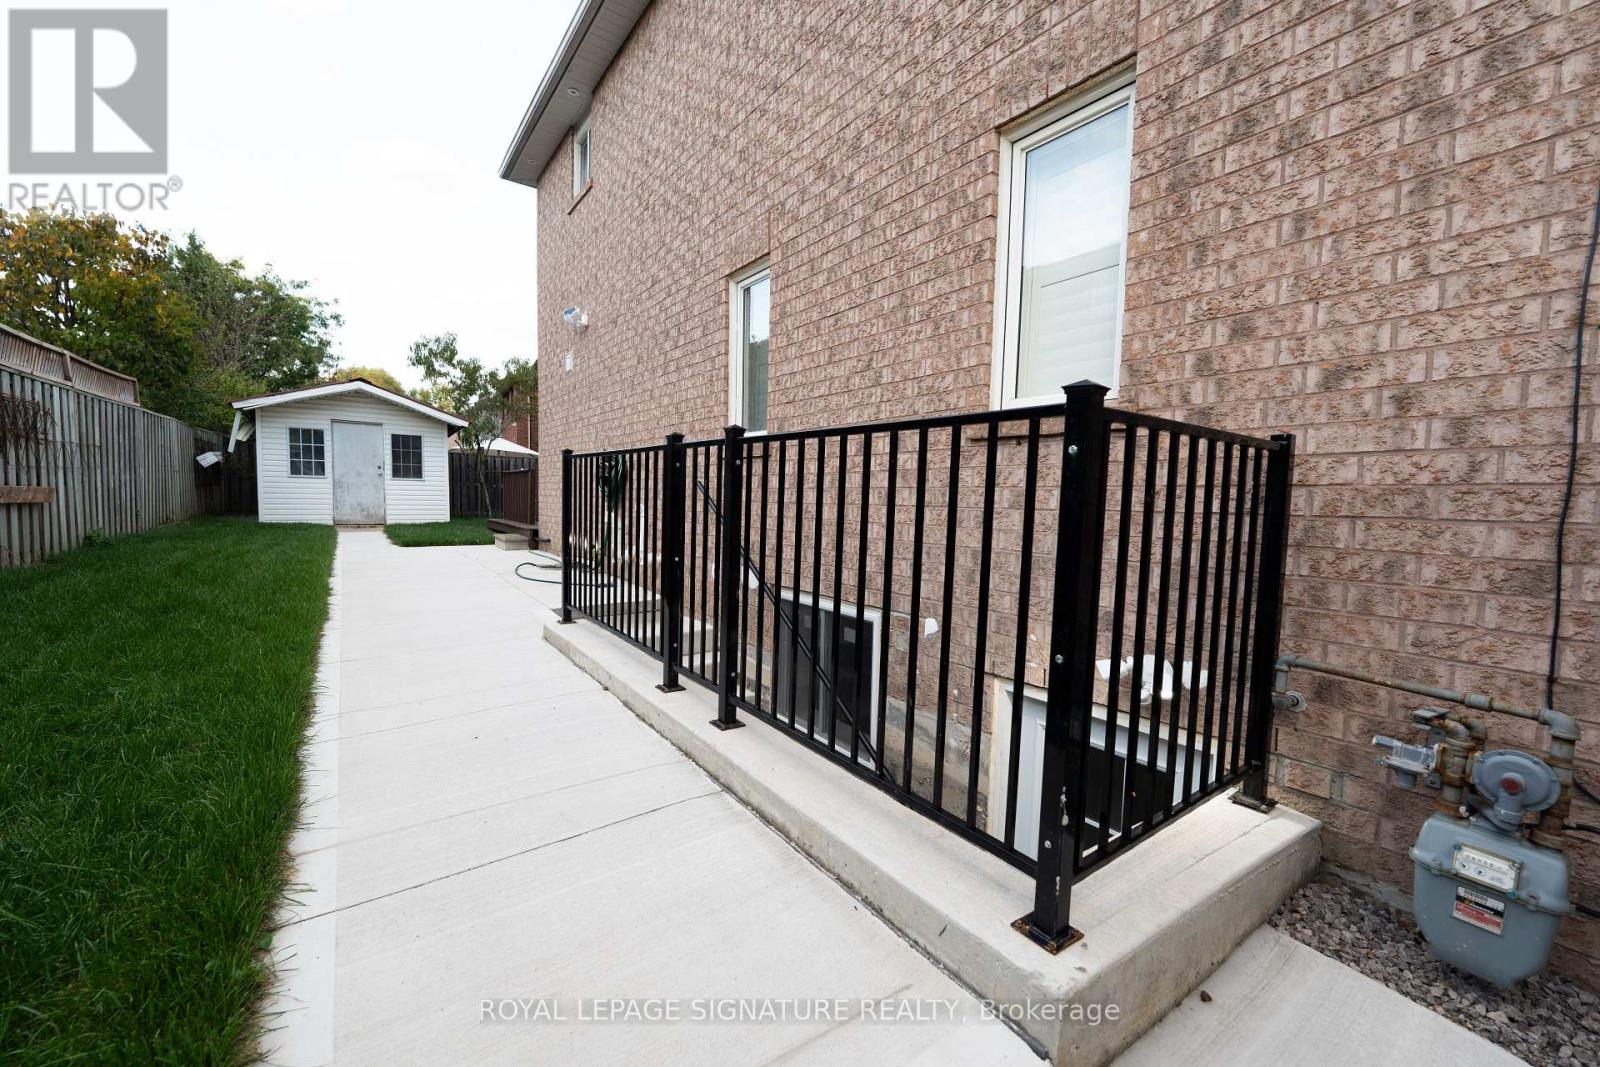
Perfect Basement For Rent In The Heart Of MississaugaNewly Constructed Basement Unit, This Spacious Basement Apartment Is Perfect For A Working Couple Seeking Comfort And Convenience. Located In The Heart Of Mississauga, The Home Is Just A Short Walk To Heartland And Transit Bus Stop - Making Commuting Easy And Stress-Free. Enjoy Being Close To All Essential Amenities, Including Grocery Stores, Shopping Centers, Parks, And Restaurants. The Unit Offers A Bright, Clean Living Space With A Separate Entrance, Modern Finishes, And A Functional Layout Designed For Comfort And Privacy. Quiet, Safe Neighborhood With Easy Access To Public Transit And Major Highways. Don't Miss This Opportunity To Live In A Prime Location With Everything You Need Just Steps Away. Tenant Pays 20% Of Heat, Hydro And Water Bills. (id:64384)
Property Details
| MLS® Number | W14146194 |
| Property Type | Single Family |
| Community Name | East Credit |
| Amenities Near By | Park, Schools, Public Transit |
| Community Features | Community Centre |
| Features | Carpet Free |
| Parking Space Total | 1 |
Building
| Bathroom Total | 1 |
| Bedrooms Above Ground | 2 |
| Bedrooms Total | 2 |
| Appliances | Dryer, Microwave, Stove, Washer, Window Coverings, Refrigerator |
| Basement Development | Finished |
| Basement Features | Separate Entrance, Apartment In Basement, Walk Out |
| Basement Type | N/a, N/a, N/a (finished) |
| Construction Style Attachment | Detached |
| Cooling Type | Central Air Conditioning |
| Exterior Finish | Brick |
| Flooring Type | Vinyl, Ceramic |
| Foundation Type | Concrete |
| Heating Fuel | Natural Gas |
| Heating Type | Forced Air |
| Stories Total | 2 |
| Size Interior | 3,000 - 3,500 Sqft |
| Type | House |
| Utility Water | Municipal Water |
Parking
| Attached Garage | |
| No Garage | |
Land
| Acreage | No |
| Land Amenities | Park, Schools, Public Transit |
| Sewer | Sanitary Sewer |
| Size Depth | 114 Ft ,1 In |
| Size Frontage | 52 Ft ,7 In |
| Size Irregular | 52.6 X 114.1 Ft |
| Size Total Text | 52.6 X 114.1 Ft |
Rooms
| Level | Type | Length | Width | Dimensions |
|---|
| Basement | Kitchen | 4.5 m | 4.7 m | 4.5 m x 4.7 m |
| Basement | Bedroom | 3 m | 3 m | 3 m x 3 m |
| Basement | Bedroom 2 | 3 m | 3 m | 3 m x 3 m |
| Basement | Bathroom | 1.5 m | 2 m | 1.5 m x 2 m |
| Main Level | Living Room | 4.5 m | 4.7 m | 4.5 m x 4.7 m |
Utilities
| Electricity | Installed |
| Sewer | Installed |