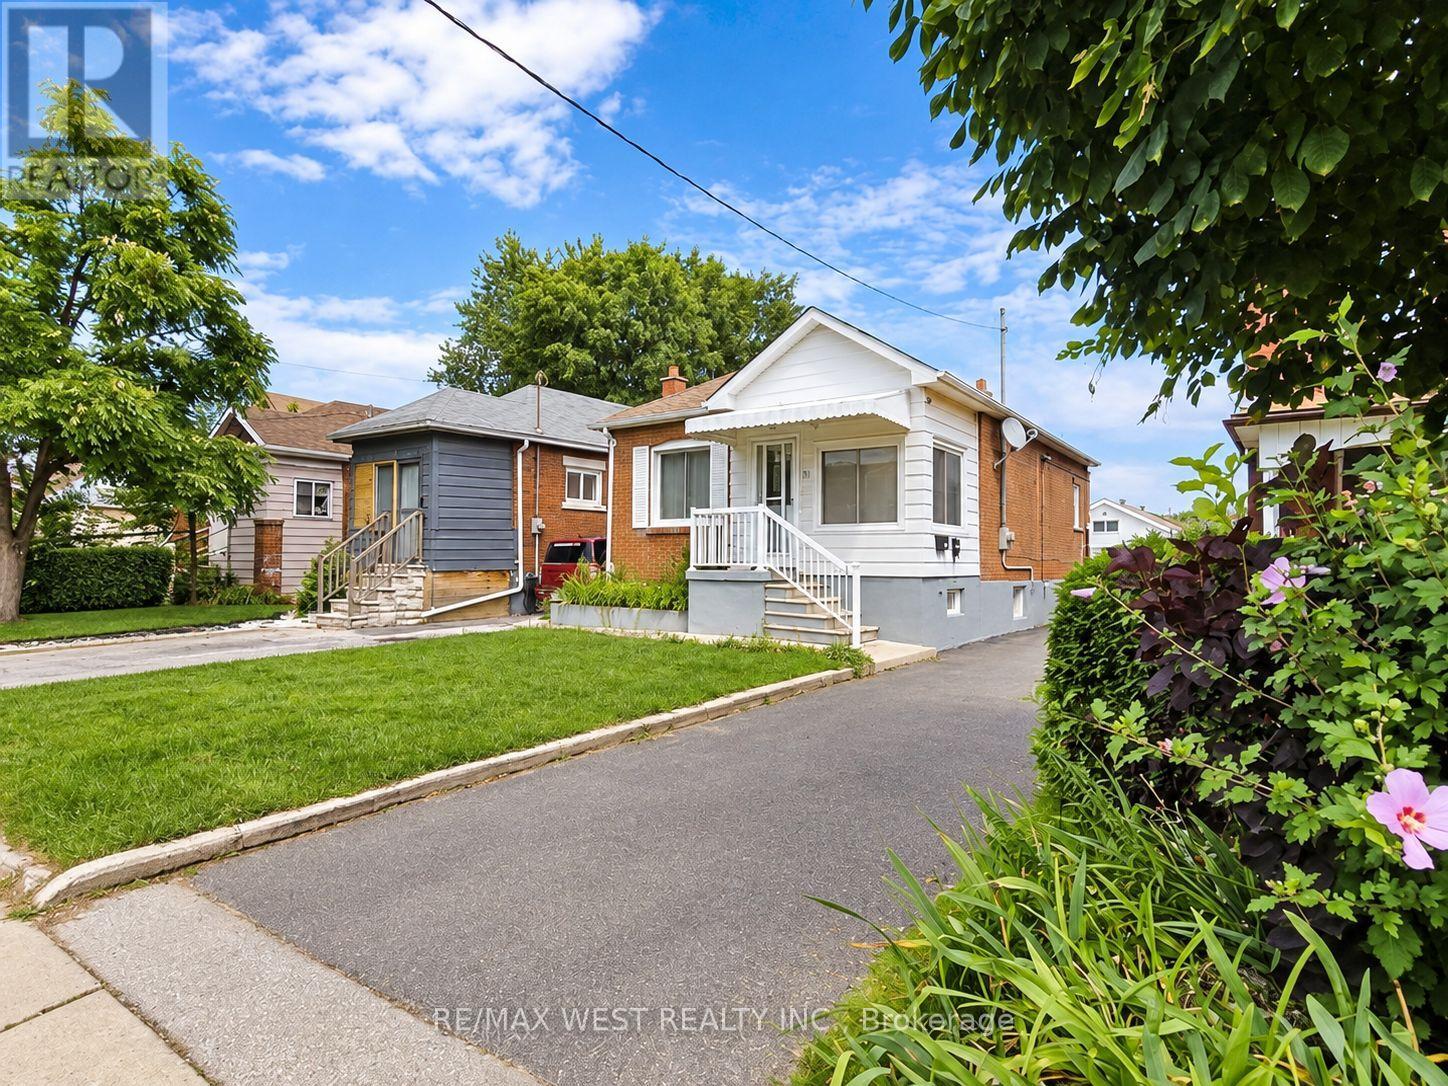
1 Bedroom 1 Bathroom 0 - 699 sqft
Bungalow Central Air Conditioning Forced Air
$1,600 Monthly
Bright And Spacious 1-Bedroom Basement Apartment With Separate Entrance In The Rockcliffe-Smythe Community. Functional Open-Concept Layout Featuring Kitchen, Living And Dining Area With Pot Lights And Ceramic Flooring. Generous Bedroom With Double Closet And Above-Grade Window Providing Natural Light. 3-Piece Bathroom And Coin-Operated Laundry Available On-Site. Conveniently Located In A Family-Friendly Neighbourhood Close To TTC, Schools, Parks, Shopping And Everyday Amenities. Easy Access To St. Clair Ave W, Jane St And Runnymede Rd. No Parking. (id:64384)
Property Details
| MLS® Number | W13799540 |
| Property Type | Single Family |
| Neigbourhood | Rockcliffe-Smythe |
| Community Name | Rockcliffe-Smythe |
| Features | Laundry- Coin Operated |
Building
| Bathroom Total | 1 |
| Bedrooms Above Ground | 1 |
| Bedrooms Total | 1 |
| Appliances | Dryer, Microwave, Stove, Washer, Refrigerator |
| Architectural Style | Bungalow |
| Basement Development | Finished |
| Basement Features | Apartment In Basement, Walk Out |
| Basement Type | N/a, N/a (finished) |
| Construction Style Attachment | Detached |
| Cooling Type | Central Air Conditioning |
| Exterior Finish | Brick |
| Flooring Type | Ceramic |
| Heating Fuel | Natural Gas |
| Heating Type | Forced Air |
| Stories Total | 1 |
| Size Interior | 0 - 699 Sqft |
| Type | House |
| Utility Water | Municipal Water |
Parking
Land
| Acreage | No |
| Sewer | Sanitary Sewer |
| Size Depth | 151 Ft ,10 In |
| Size Frontage | 25 Ft ,6 In |
| Size Irregular | 25.5 X 151.9 Ft |
| Size Total Text | 25.5 X 151.9 Ft |
Rooms
| Level | Type | Length | Width | Dimensions |
|---|
| Basement | Living Room | 6.98 m | 2.8 m | 6.98 m x 2.8 m |
| Basement | Kitchen | 7 m | 2.8 m | 7 m x 2.8 m |
| Basement | Bedroom | 4.3 m | 2.9 m | 4.3 m x 2.9 m |