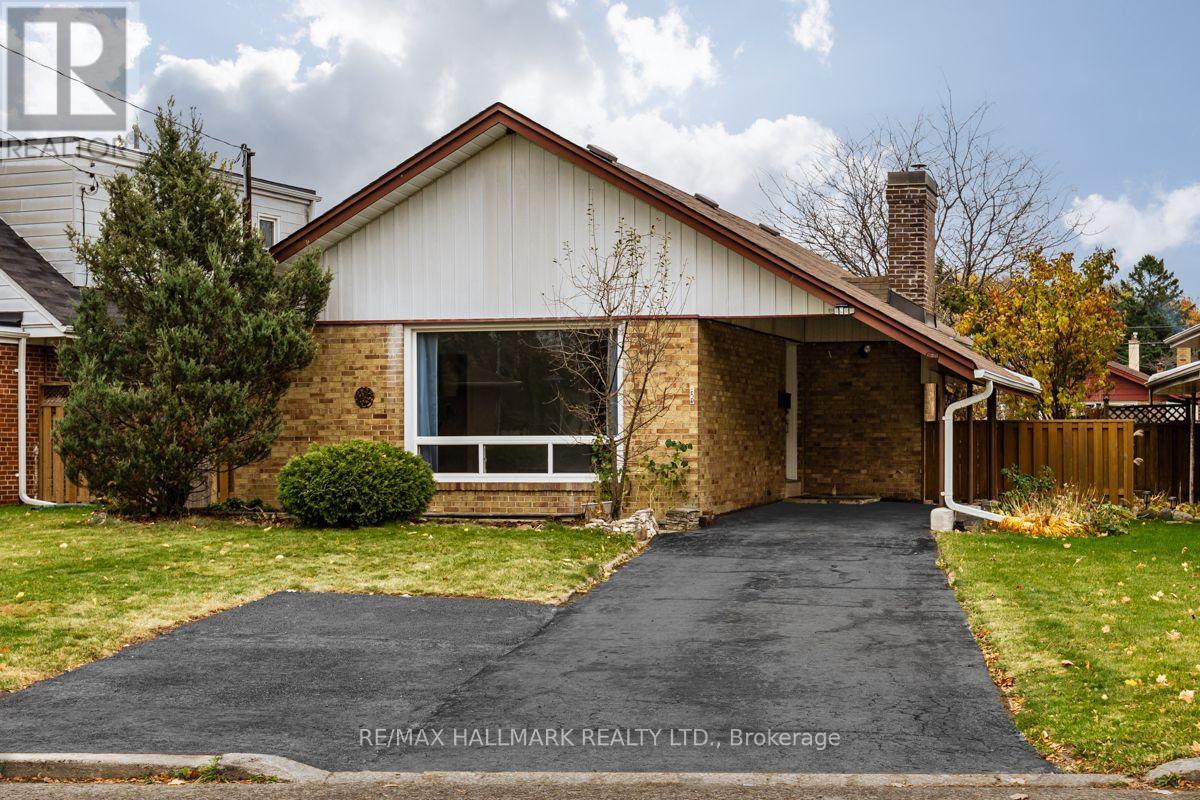
2 Bedroom 1 Bathroom 700 - 1,100 sqft
Bungalow Central Air Conditioning Forced Air
$1,750 Monthly
This bright and spacious 2-bedroom lower-level apartment is tucked away on a quiet, family-friendly street in the heart of Bendale. Featuring large windows that fill the space with natural light, a functional layout, and generous living space, this well-maintained unit offers both comfort and convenience. Enjoy the added benefits of a private entrance, ensuite laundry, and parking. Ideally located just minutes from Scarborough General Hospital, with easy access to shopping, schools, parks, transit, and everyday amenities. A fantastic opportunity to enjoy comfortable living in a well-established neighbourhood! Lower-level tenant responsible for 40% of utilities. (id:64384)
Property Details
| MLS® Number | E14158428 |
| Property Type | Single Family |
| Community Name | Bendale |
| Parking Space Total | 1 |
Building
| Bathroom Total | 1 |
| Bedrooms Above Ground | 2 |
| Bedrooms Total | 2 |
| Architectural Style | Bungalow |
| Basement Development | Finished |
| Basement Type | N/a (finished) |
| Construction Style Attachment | Detached |
| Cooling Type | Central Air Conditioning |
| Exterior Finish | Brick |
| Flooring Type | Laminate |
| Foundation Type | Block |
| Heating Fuel | Natural Gas |
| Heating Type | Forced Air |
| Stories Total | 1 |
| Size Interior | 700 - 1,100 Sqft |
| Type | House |
| Utility Water | Municipal Water |
Parking
Land
| Acreage | No |
| Sewer | Sanitary Sewer |
Rooms
| Level | Type | Length | Width | Dimensions |
|---|
| Basement | Kitchen | 5.75 m | 6.59 m | 5.75 m x 6.59 m |
| Basement | Living Room | 5.75 m | 6.59 m | 5.75 m x 6.59 m |
| Basement | Dining Room | 5.75 m | 6.59 m | 5.75 m x 6.59 m |
| Basement | Bedroom | 2.56 m | 4.09 m | 2.56 m x 4.09 m |
| Basement | Bedroom | 4.92 m | 3.12 m | 4.92 m x 3.12 m |