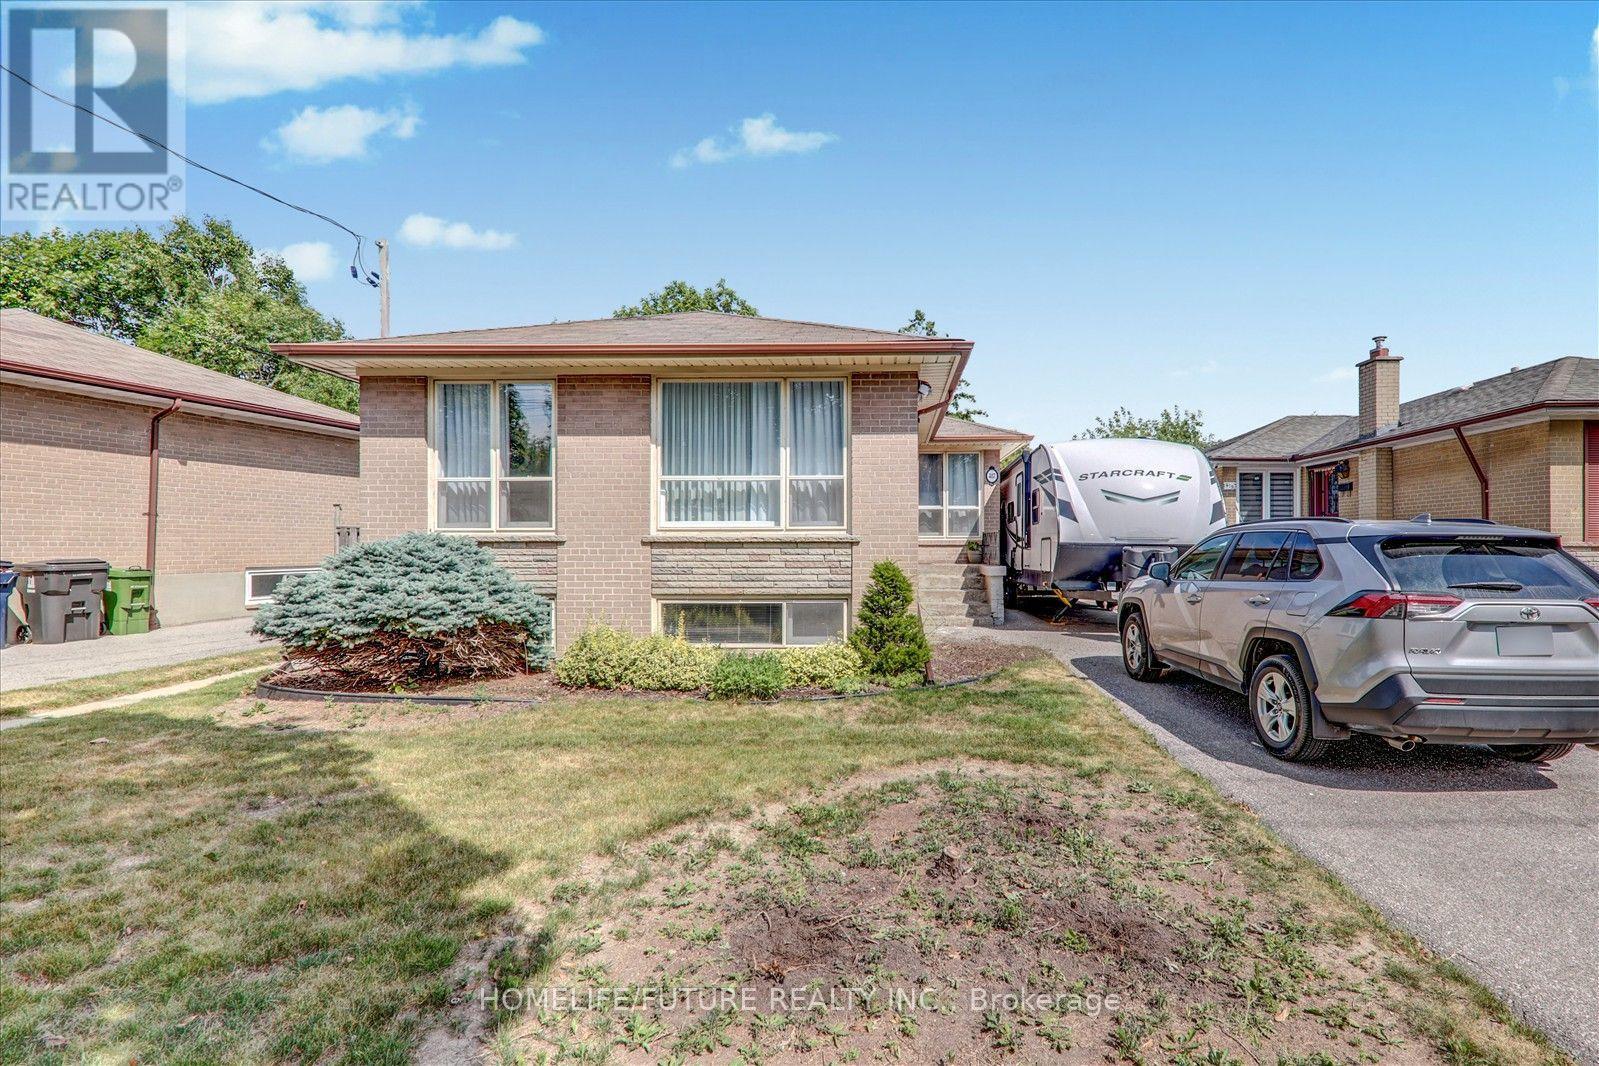
3 Bedroom 1 Bathroom 1,100 - 1,500 sqft
Bungalow Central Air Conditioning Forced Air Landscaped
$1,900 Monthly
Must See Renovated House With Lots Of Upgrades. Vinyl Floor Throughout The House And Newly Painted House With Excellent Layout With Open Concept Living Room, 3 Bedrooms And 1 Full Washrooms Very Bright Home With Windows & Excellent Sunlight. Modern Kitchen With Appliances. Separate Entrance With The Separate Washer & Dryer With 2 Car Parking And Much More. 24 Hrs 3 Routes TTC Buses ( Painted Post Dr/Markham Road/ Ellesmere Road ) Steps To Schools, Walk To U Of T, Plazas, Hospital, Parks, Minutes To Hwy 401, Hwy 404 & Hwy 407. Just Minutes To Go Station, Minutes To ATC, Centennial College, Lambton College, Oxford College, Seneca College, Library, schools, And Much More... Students Are Preferred. (id:64384)
Property Details
| MLS® Number | E13806366 |
| Property Type | Single Family |
| Community Name | Woburn |
| Amenities Near By | Golf Nearby, Hospital, Park, Place Of Worship |
| Features | Irregular Lot Size, Lighting, Carpet Free |
| Parking Space Total | 4 |
| Structure | Porch |
| View Type | View |
Building
| Bathroom Total | 1 |
| Bedrooms Above Ground | 3 |
| Bedrooms Total | 3 |
| Appliances | Dryer, Stove, Washer, Refrigerator |
| Architectural Style | Bungalow |
| Basement Development | Finished |
| Basement Features | Separate Entrance |
| Basement Type | N/a, N/a (finished) |
| Construction Style Attachment | Detached |
| Cooling Type | Central Air Conditioning |
| Exterior Finish | Brick, Concrete |
| Fire Protection | Smoke Detectors |
| Flooring Type | Laminate |
| Foundation Type | Brick, Concrete |
| Heating Fuel | Natural Gas |
| Heating Type | Forced Air |
| Stories Total | 1 |
| Size Interior | 1,100 - 1,500 Sqft |
| Type | House |
| Utility Water | Municipal Water |
Parking
Land
| Acreage | No |
| Fence Type | Fenced Yard |
| Land Amenities | Golf Nearby, Hospital, Park, Place Of Worship |
| Landscape Features | Landscaped |
| Sewer | Sanitary Sewer |
| Size Depth | 110 Ft ,9 In |
| Size Frontage | 50 Ft ,1 In |
| Size Irregular | 50.1 X 110.8 Ft |
| Size Total Text | 50.1 X 110.8 Ft|under 1/2 Acre |
Rooms
| Level | Type | Length | Width | Dimensions |
|---|
| Basement | Living Room | 3.96 m | 3.11 m | 3.96 m x 3.11 m |
| Basement | Dining Room | 3.96 m | 2.66 m | 3.96 m x 2.66 m |
| Basement | Kitchen | 3.31 m | 2.58 m | 3.31 m x 2.58 m |
| Basement | Primary Bedroom | 3.9 m | 3.06 m | 3.9 m x 3.06 m |
| Basement | Bedroom 2 | 3.04 m | 2.88 m | 3.04 m x 2.88 m |
| Basement | Bedroom 3 | 3.04 m | 2.88 m | 3.04 m x 2.88 m |
Utilities
| Cable | Available |
| Electricity | Available |
| Sewer | Available |