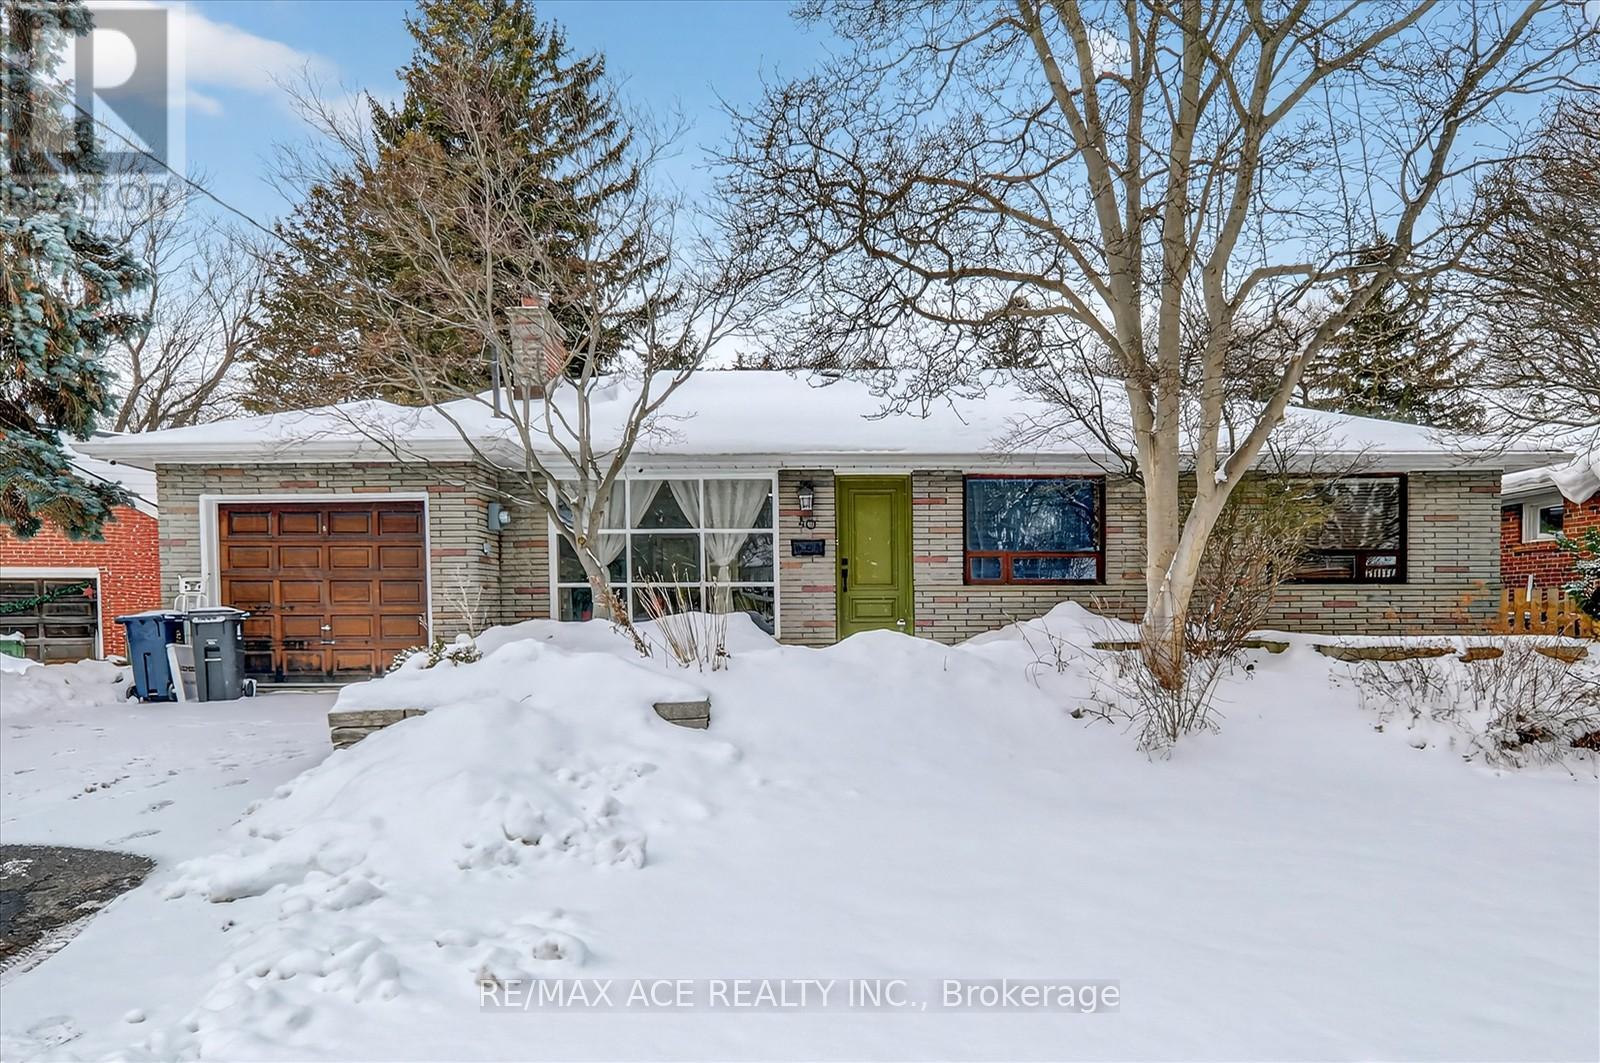
3 Bedroom 1 Bathroom 1,100 - 1,500 sqft
Bungalow Central Air Conditioning Forced Air
$1,795 Monthly
Spacious and bright 3-bedroom self-contained basement unit in a convenient Scarborough location, offering a comfortable and functional layout ideal for a family. The unit features generous living space, a modern kitchen, well-sized bedrooms, and heated flooring in the bedroom for added comfort. Conveniently located close to schools, parks, public transit, shopping, and major highways, making everyday commuting and errands easy. A great opportunity to lease a comfortable and well-maintained basement unit in a desirable and established neighbourhood. Tenant to pay 40% of Utilities. (id:64384)
Property Details
| MLS® Number | E13689704 |
| Property Type | Single Family |
| Neigbourhood | Scarborough Village |
| Community Name | Scarborough Village |
| Amenities Near By | Park, Public Transit, Schools |
| Parking Space Total | 3 |
Building
| Bathroom Total | 1 |
| Bedrooms Above Ground | 3 |
| Bedrooms Total | 3 |
| Appliances | Dishwasher, Dryer, Stove, Washer, Refrigerator |
| Architectural Style | Bungalow |
| Basement Development | Finished |
| Basement Features | Walk Out |
| Basement Type | N/a (finished) |
| Construction Style Attachment | Detached |
| Cooling Type | Central Air Conditioning |
| Exterior Finish | Brick, Stone |
| Foundation Type | Concrete |
| Heating Fuel | Natural Gas |
| Heating Type | Forced Air |
| Stories Total | 1 |
| Size Interior | 1,100 - 1,500 Sqft |
| Type | House |
| Utility Water | Municipal Water |
Parking
Land
| Acreage | No |
| Land Amenities | Park, Public Transit, Schools |
| Sewer | Sanitary Sewer |
| Size Depth | 134 Ft ,9 In |
| Size Frontage | 60 Ft |
| Size Irregular | 60 X 134.8 Ft |
| Size Total Text | 60 X 134.8 Ft |
Rooms
| Level | Type | Length | Width | Dimensions |
|---|
| Basement | Primary Bedroom | 5.97 m | 2.84 m | 5.97 m x 2.84 m |
| Basement | Bedroom 2 | 2.89 m | 4.44 m | 2.89 m x 4.44 m |
| Basement | Bedroom 3 | 4.23 m | 3.46 m | 4.23 m x 3.46 m |
| Basement | Kitchen | 3.84 m | 3.65 m | 3.84 m x 3.65 m |
Utilities
| Cable | Available |
| Electricity | Available |
| Sewer | Available |