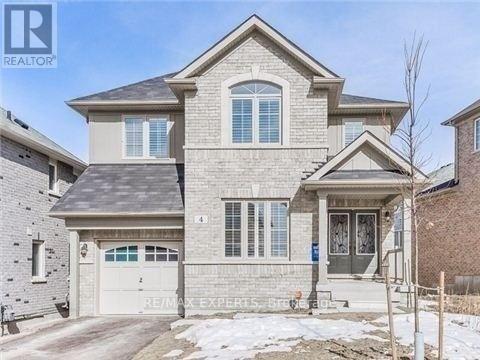
3 Bedroom 1 Bathroom 0 - 699 sqft
Central Air Conditioning Forced Air
$1,900 Monthly
Professionally finished basement apartment with separate walk-out entrance offering bright, spacious and private living. Functional 2-bedroom + den layout featuring high ceilings, laminate flooring throughout, and pot lights throughout. Enjoy the convenience of private ensuite laundry, one parking space, and utilities included except cable.Located in a desirable family-friendly neighbourhood close to schools, transit, shopping, and easy access to Hwy 401. (id:64384)
Property Details
| MLS® Number | E13143952 |
| Property Type | Single Family |
| Community Name | Northeast Ajax |
| Amenities Near By | Park, Public Transit, Schools |
| Parking Space Total | 1 |
Building
| Bathroom Total | 1 |
| Bedrooms Above Ground | 2 |
| Bedrooms Below Ground | 1 |
| Bedrooms Total | 3 |
| Appliances | Dryer, Stove, Washer, Refrigerator |
| Basement Development | Finished |
| Basement Features | Apartment In Basement, Walk Out |
| Basement Type | N/a, N/a (finished) |
| Construction Style Attachment | Detached |
| Cooling Type | Central Air Conditioning |
| Exterior Finish | Brick |
| Flooring Type | Laminate |
| Foundation Type | Concrete |
| Heating Fuel | Natural Gas |
| Heating Type | Forced Air |
| Size Interior | 0 - 699 Sqft |
| Type | House |
| Utility Water | Municipal Water |
Parking
Land
| Acreage | No |
| Fence Type | Fenced Yard |
| Land Amenities | Park, Public Transit, Schools |
| Sewer | Sanitary Sewer |
Rooms
| Level | Type | Length | Width | Dimensions |
|---|
| Basement | Living Room | 4.71 m | 5.09 m | 4.71 m x 5.09 m |
| Basement | Kitchen | 2.84 m | 2.24 m | 2.84 m x 2.24 m |
| Basement | Primary Bedroom | 3.98 m | 3.21 m | 3.98 m x 3.21 m |
| Basement | Bedroom 2 | 2.59 m | 3.21 m | 2.59 m x 3.21 m |
| Basement | Den | 2.59 m | 2.42 m | 2.59 m x 2.42 m |