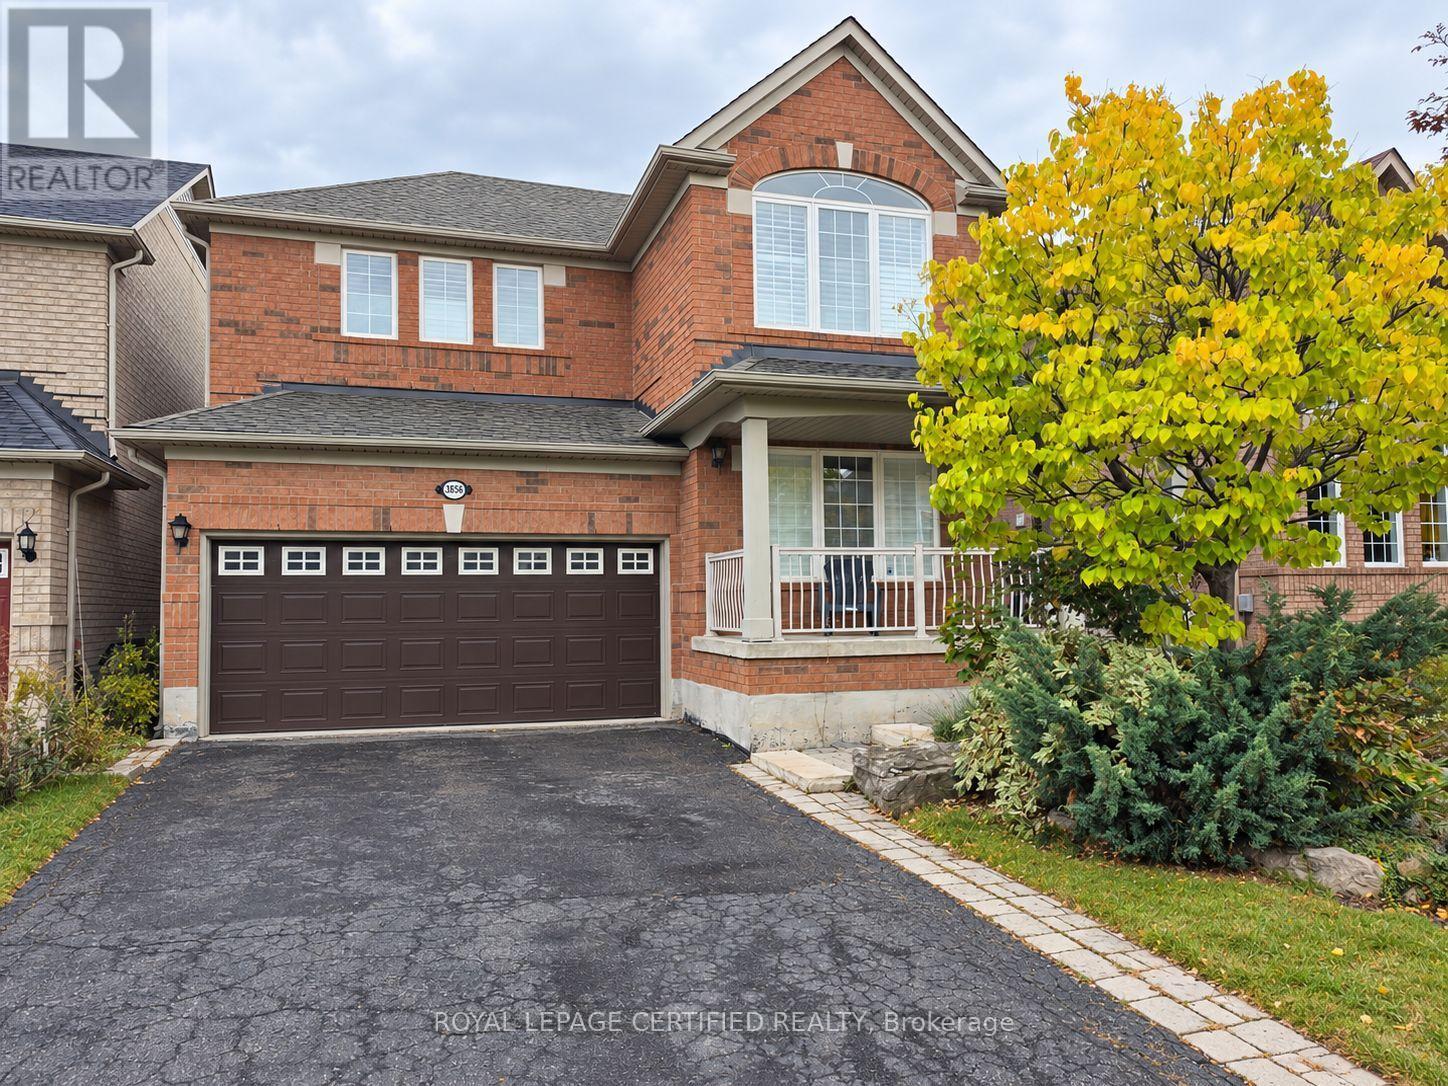
2 Bedroom 1 Bathroom 2,000 - 2,500 sqft
Central Air Conditioning Forced Air
$1,900 Monthly
LEGAL Basement apartment Two bedrooms, with separate entrance at Churchill Meadows home intenant pays 30% of utilities.afantastic location! Corner end unit with easy access to main road. Close to Hwy 403, Hwy401,GO Stations, high ranked schools. Absolutely great neighbourhood. Quiet residentialstreet,close to schools, minutes to Erin Mills Centre, shopping, public transport, highways. (id:64384)
Property Details
| MLS® Number | W14095748 |
| Property Type | Single Family |
| Community Name | Churchill Meadows |
| Parking Space Total | 1 |
Building
| Bathroom Total | 1 |
| Bedrooms Above Ground | 2 |
| Bedrooms Total | 2 |
| Basement Features | Apartment In Basement, Separate Entrance |
| Basement Type | N/a, N/a |
| Construction Style Attachment | Detached |
| Cooling Type | Central Air Conditioning |
| Exterior Finish | Brick |
| Flooring Type | Vinyl |
| Heating Fuel | Geo Thermal |
| Heating Type | Forced Air |
| Stories Total | 2 |
| Size Interior | 2,000 - 2,500 Sqft |
| Type | House |
| Utility Water | Municipal Water |
Parking
Land
| Acreage | No |
| Sewer | Sanitary Sewer |
| Size Depth | 85 Ft ,3 In |
| Size Frontage | 41 Ft |
| Size Irregular | 41 X 85.3 Ft |
| Size Total Text | 41 X 85.3 Ft |
Rooms
| Level | Type | Length | Width | Dimensions |
|---|
| Basement | Living Room | 4.6 m | 4 m | 4.6 m x 4 m |
| Basement | Dining Room | 2.74 m | 2.75 m | 2.74 m x 2.75 m |
| Basement | Kitchen | 3.1 m | 3.05 m | 3.1 m x 3.05 m |
| Basement | Bedroom | 5.15 m | 3.1 m | 5.15 m x 3.1 m |
| Basement | Bedroom 2 | 2.5 m | 2.4 m | 2.5 m x 2.4 m |