1 Bedroom 1 Bathroom 1,100 - 1,500 sqft
Central Air Conditioning Forced Air
$1,650 Monthly
Well-maintained, semi-furnished basement unit featuring two generously sized bedrooms and one full bathroom, complemented by large windows that bring in ample natural light. Situated in the heart of Meadowvale's highly sought-after Lisgar neighbourhood, this residence is strategically aligned for tenants seeking a stable, long-term occupancy. Costco (new business location), Walmart, and Real Canadian Superstore all within close proximity. Enjoy seamless connectivity with minutes to Highways 401 and 407, along with easy access to schools, parks, trails, public transit, shopping, banks, restaurants, cinemas, and the hospital. Additional value drivers include private in-suite laundry, efficient layout, and a quiet, well-managed residential setting-making this an attractive, low-friction living solution for quality tenants. (id:64384)
Property Details
| MLS® Number | W13234000 |
| Property Type | Single Family |
| Community Name | Lisgar |
| Features | Carpet Free, In Suite Laundry, Sump Pump |
| Parking Space Total | 1 |
Building
| Bathroom Total | 1 |
| Bedrooms Above Ground | 1 |
| Bedrooms Total | 1 |
| Appliances | Water Heater, Dishwasher, Dryer, Stove, Washer, Window Coverings, Refrigerator |
| Basement Features | Apartment In Basement |
| Basement Type | N/a |
| Construction Style Attachment | Semi-detached |
| Cooling Type | Central Air Conditioning |
| Exterior Finish | Brick |
| Foundation Type | Concrete |
| Heating Fuel | Natural Gas |
| Heating Type | Forced Air |
| Stories Total | 2 |
| Size Interior | 1,100 - 1,500 Sqft |
| Type | House |
| Utility Water | Municipal Water |
Parking
Land
| Acreage | No |
| Sewer | Sanitary Sewer |
| Size Depth | 109 Ft ,10 In |
| Size Frontage | 22 Ft ,6 In |
| Size Irregular | 22.5 X 109.9 Ft |
| Size Total Text | 22.5 X 109.9 Ft|under 1/2 Acre |
Rooms
| Level | Type | Length | Width | Dimensions |
|---|
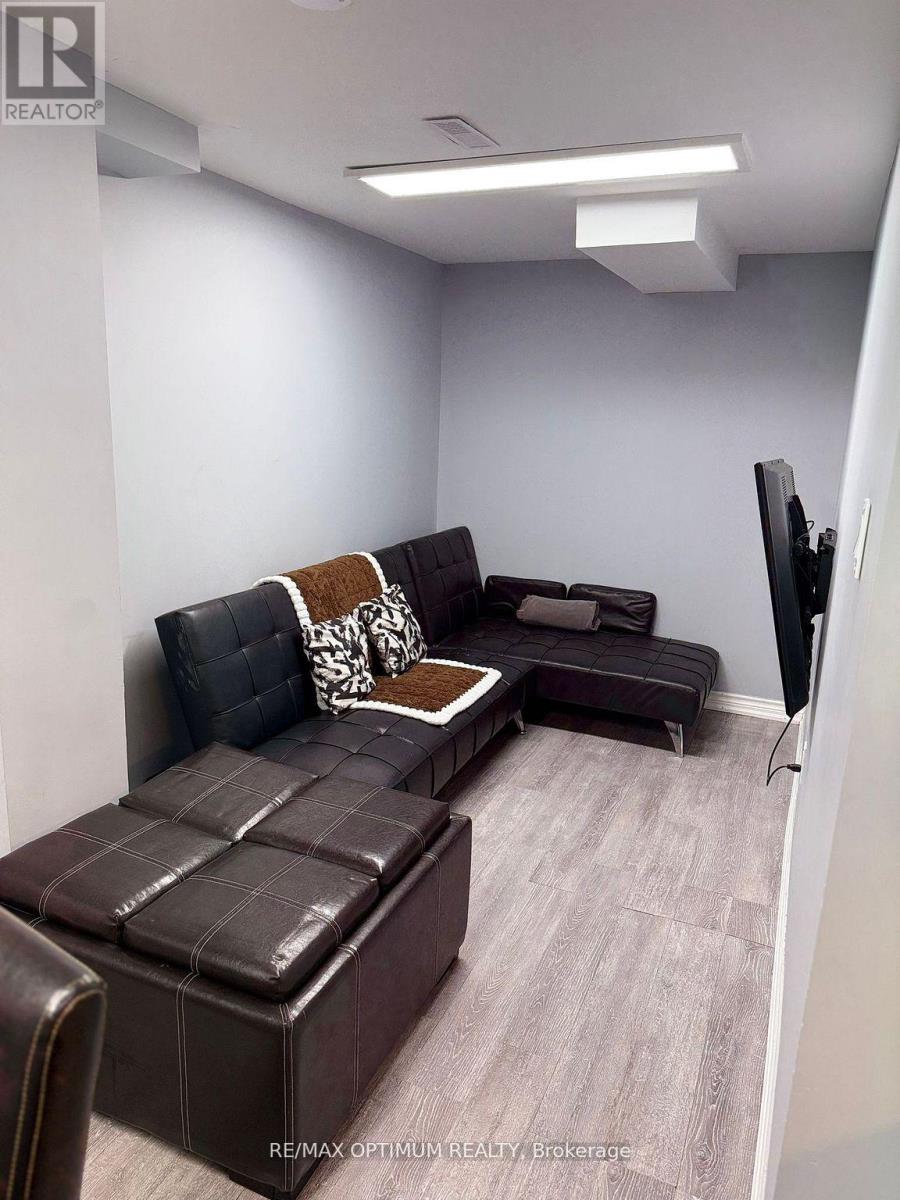
| Basement | Living Room | 5.18 m | 3.66 m | 5.18 m x 3.66 m |
| Basement | Kitchen | 2.13 m | 3.35 m | 2.13 m x 3.35 m |
| Basement | Primary Bedroom | 3.66 m | 3.96 m | 3.66 m x 3.96 m |
| Basement | Bedroom | 3.05 m | 4.27 m | 3.05 m x 4.27 m |