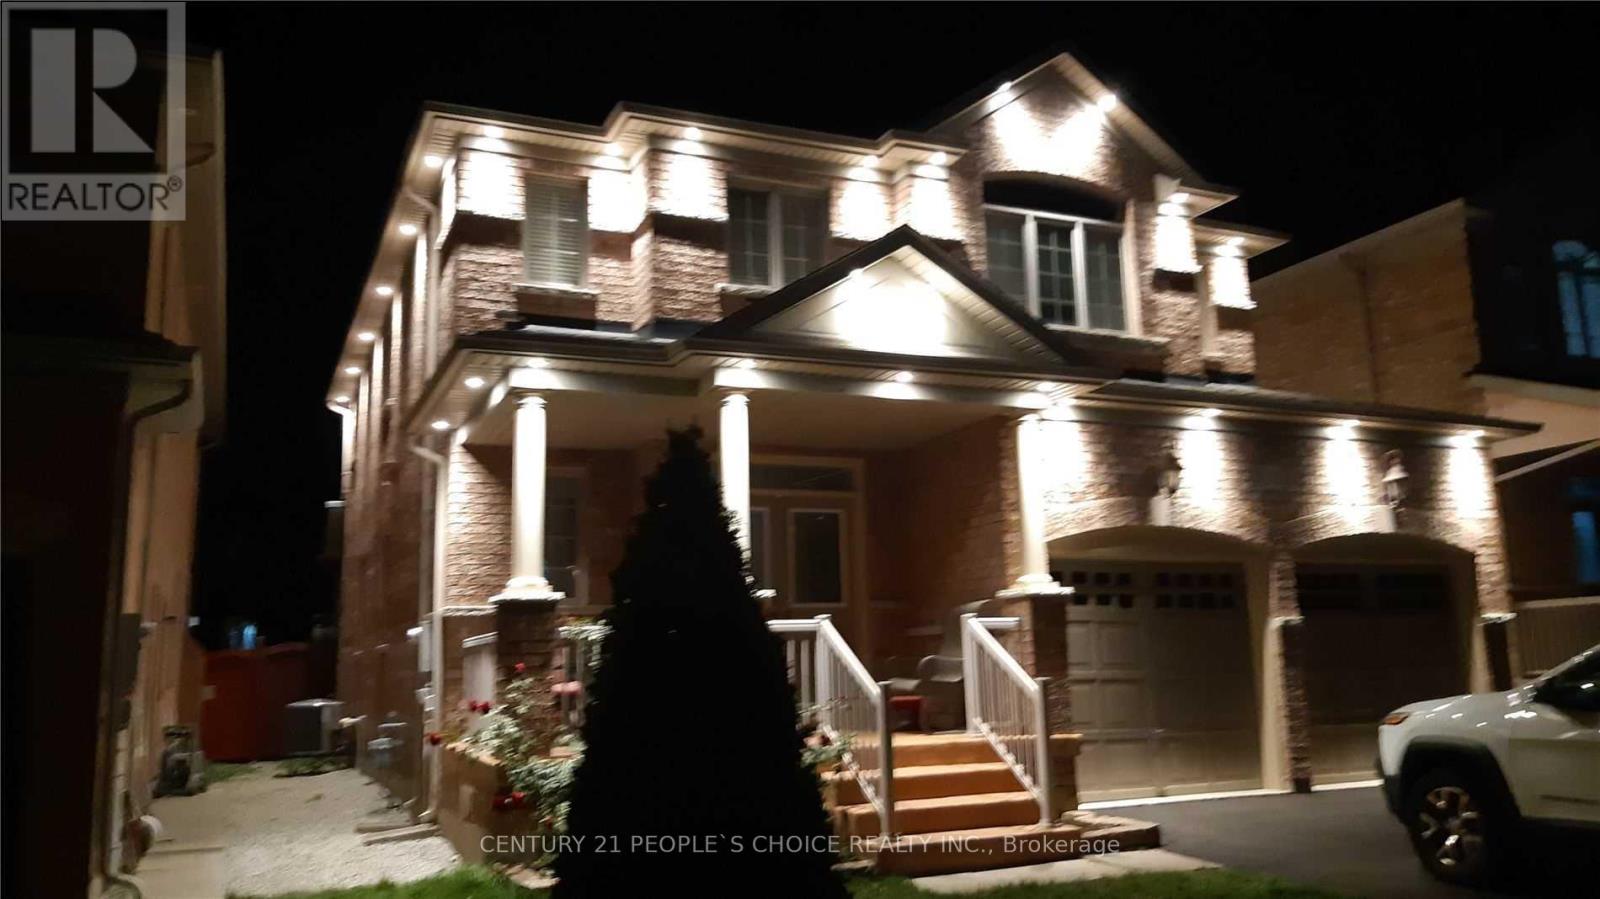
2 Bedroom 1 Bathroom 2,500 - 3,000 sqft
Central Air Conditioning Forced Air
$1,900 Monthly
2 Bedroom Legal Basement Apartment, 3 Piece Bath,!! Prime Location Of Castlemore!! Ensuite Laundry,Laminate Floor Throughout! Separate Side Door Private Entry! Huge Egress Window!! Double Sink, Granite Countertop In Kitchen, Close To School, Grocery Store & Public Transit (Bus Stop) No Sidewalk!! (id:64384)
Property Details
| MLS® Number | W14145876 |
| Property Type | Single Family |
| Community Name | Bram East |
| Equipment Type | Water Heater |
| Parking Space Total | 1 |
| Rental Equipment Type | Water Heater |
Building
| Bathroom Total | 1 |
| Bedrooms Above Ground | 2 |
| Bedrooms Total | 2 |
| Age | 6 To 15 Years |
| Appliances | Dryer, Stove, Washer, Refrigerator |
| Basement Features | Apartment In Basement |
| Basement Type | N/a |
| Construction Style Attachment | Detached |
| Cooling Type | Central Air Conditioning |
| Exterior Finish | Brick |
| Flooring Type | Laminate |
| Heating Fuel | Natural Gas |
| Heating Type | Forced Air |
| Stories Total | 2 |
| Size Interior | 2,500 - 3,000 Sqft |
| Type | House |
| Utility Water | Municipal Water |
Parking
Land
| Acreage | No |
| Sewer | Sanitary Sewer |
| Size Depth | 106 Ft |
| Size Frontage | 40 Ft |
| Size Irregular | 40 X 106 Ft |
| Size Total Text | 40 X 106 Ft|under 1/2 Acre |
Rooms
| Level | Type | Length | Width | Dimensions |
|---|
| Lower Level | Living Room | 5.89 m | 4.67 m | 5.89 m x 4.67 m |
| Lower Level | Dining Room | | | Measurements not available |
| Lower Level | Kitchen | 5.59 m | 4.49 m | 5.59 m x 4.49 m |
| Lower Level | Bedroom | 3.6 m | 2.61 m | 3.6 m x 2.61 m |
| Lower Level | Bedroom 2 | 3.37 m | 2.66 m | 3.37 m x 2.66 m |
Utilities
| Cable | Available |
| Electricity | Available |
| Sewer | Installed |