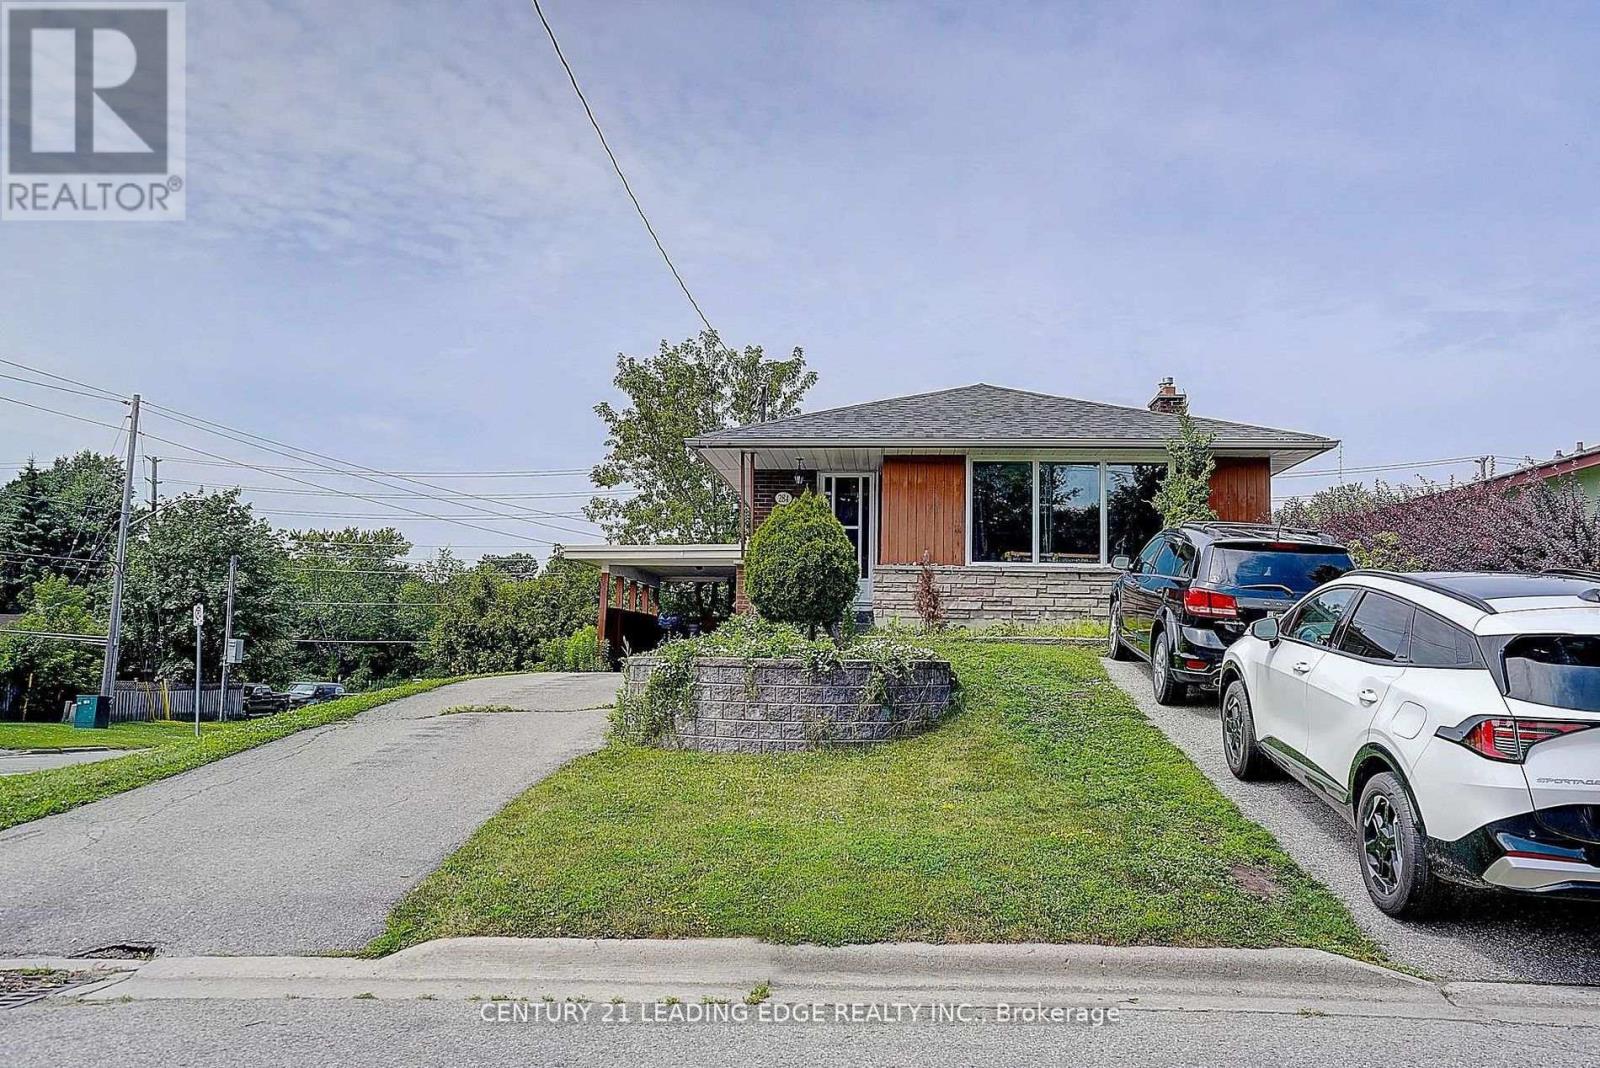
1 Bedroom 1 Bathroom 1,100 - 1,500 sqft
Bungalow Central Air Conditioning Forced Air
$1,600 Monthly
Welcome to this well-maintained 1-bedroom, 1-washroom walk-out basement apartment in a legally registered duplex, located in a quiet and family-friendly neighbourhood of Oshawa. This bright and spacious unit features a comfortable living area, functional kitchen, private separate entrance, ensuite laundry, and access to the backyard for outdoor enjoyment. Includes 2 driveway parking spaces for added convenience. Currently tenant-occupied and available for lease starting December 1, 2026. Ideally situated at the entrance of a quiet court with no through traffic, offering a peaceful living environment. Conveniently located close to public transit, schools, parks, places of worship, shopping, and other essential amenities. A great opportunity for anyone looking for a comfortable and conveniently located place to call home! (id:64384)
Property Details
| MLS® Number | E14130420 |
| Property Type | Single Family |
| Community Name | Eastdale |
| Amenities Near By | Park, Public Transit, Schools |
| Features | In Suite Laundry |
| Parking Space Total | 2 |
Building
| Bathroom Total | 1 |
| Bedrooms Above Ground | 1 |
| Bedrooms Total | 1 |
| Appliances | Dryer, Stove, Washer, Refrigerator |
| Architectural Style | Bungalow |
| Basement Features | Apartment In Basement, Separate Entrance, Walk Out |
| Basement Type | N/a, N/a, N/a |
| Construction Style Attachment | Detached |
| Cooling Type | Central Air Conditioning |
| Exterior Finish | Brick, Stone |
| Flooring Type | Ceramic, Laminate |
| Foundation Type | Concrete |
| Heating Fuel | Natural Gas |
| Heating Type | Forced Air |
| Stories Total | 1 |
| Size Interior | 1,100 - 1,500 Sqft |
| Type | House |
| Utility Water | Municipal Water |
Parking
Land
| Acreage | No |
| Fence Type | Fenced Yard |
| Land Amenities | Park, Public Transit, Schools |
| Sewer | Sanitary Sewer |
Rooms
| Level | Type | Length | Width | Dimensions |
|---|
| Basement | Living Room | 6.58 m | 3.53 m | 6.58 m x 3.53 m |
| Basement | Kitchen | 3.65 m | 3.53 m | 3.65 m x 3.53 m |
| Basement | Bedroom | 3.65 m | 3.53 m | 3.65 m x 3.53 m |