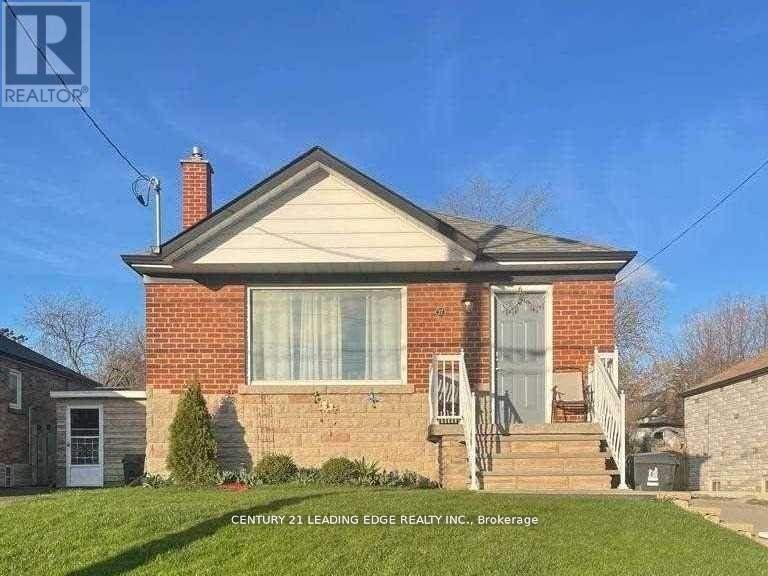
2 Bedroom 1 Bathroom 700 - 1,100 sqft
Bungalow Central Air Conditioning Forced Air
$1,990 Monthly
Newly renovated (Legal Basement apartment) Absolutely Stunning . Ceramic & laminate floors throughout, 2 Bedrooms located In a Family Quiet Community Of Ionview. 2 spacious Bedrooms both with large above ground windows. New Kitchen With All Newer Appliances combined with Living room, Ensuite Laundry, separate entrance. One car parking space on a shared driveway. Steps to Schools, Shopping. Walking Distance To Kennedy Subway Station and new LRT. Hwy 401 and D.V.P. (id:64384)
Property Details
| MLS® Number | E13884862 |
| Property Type | Single Family |
| Community Name | Ionview |
| Features | Carpet Free, Sump Pump |
| Parking Space Total | 1 |
Building
| Bathroom Total | 1 |
| Bedrooms Above Ground | 2 |
| Bedrooms Total | 2 |
| Architectural Style | Bungalow |
| Basement Features | Apartment In Basement, Separate Entrance |
| Basement Type | N/a, N/a |
| Construction Style Attachment | Detached |
| Cooling Type | Central Air Conditioning |
| Exterior Finish | Brick |
| Flooring Type | Ceramic, Laminate |
| Foundation Type | Block |
| Heating Fuel | Natural Gas |
| Heating Type | Forced Air |
| Stories Total | 1 |
| Size Interior | 700 - 1,100 Sqft |
| Type | House |
Parking
Land
| Acreage | No |
| Sewer | Sanitary Sewer |
Rooms
| Level | Type | Length | Width | Dimensions |
|---|
| Basement | Living Room | 6.5 m | 3.5 m | 6.5 m x 3.5 m |
| Basement | Dining Room | 6.5 m | 3.5 m | 6.5 m x 3.5 m |
| Basement | Kitchen | 6.5 m | 3.5 m | 6.5 m x 3.5 m |
| Basement | Primary Bedroom | 4 m | 3 m | 4 m x 3 m |
| Basement | Bedroom 2 | 3.5 m | 3.5 m | 3.5 m x 3.5 m |
| Basement | Laundry Room | 2 m | 2 m | 2 m x 2 m |
| Basement | Bathroom | 2 m | 2 m | 2 m x 2 m |