2 Bedroom 1 Bathroom 0 - 699 sqft
Central Air Conditioning Forced Air
$1,800 Monthly
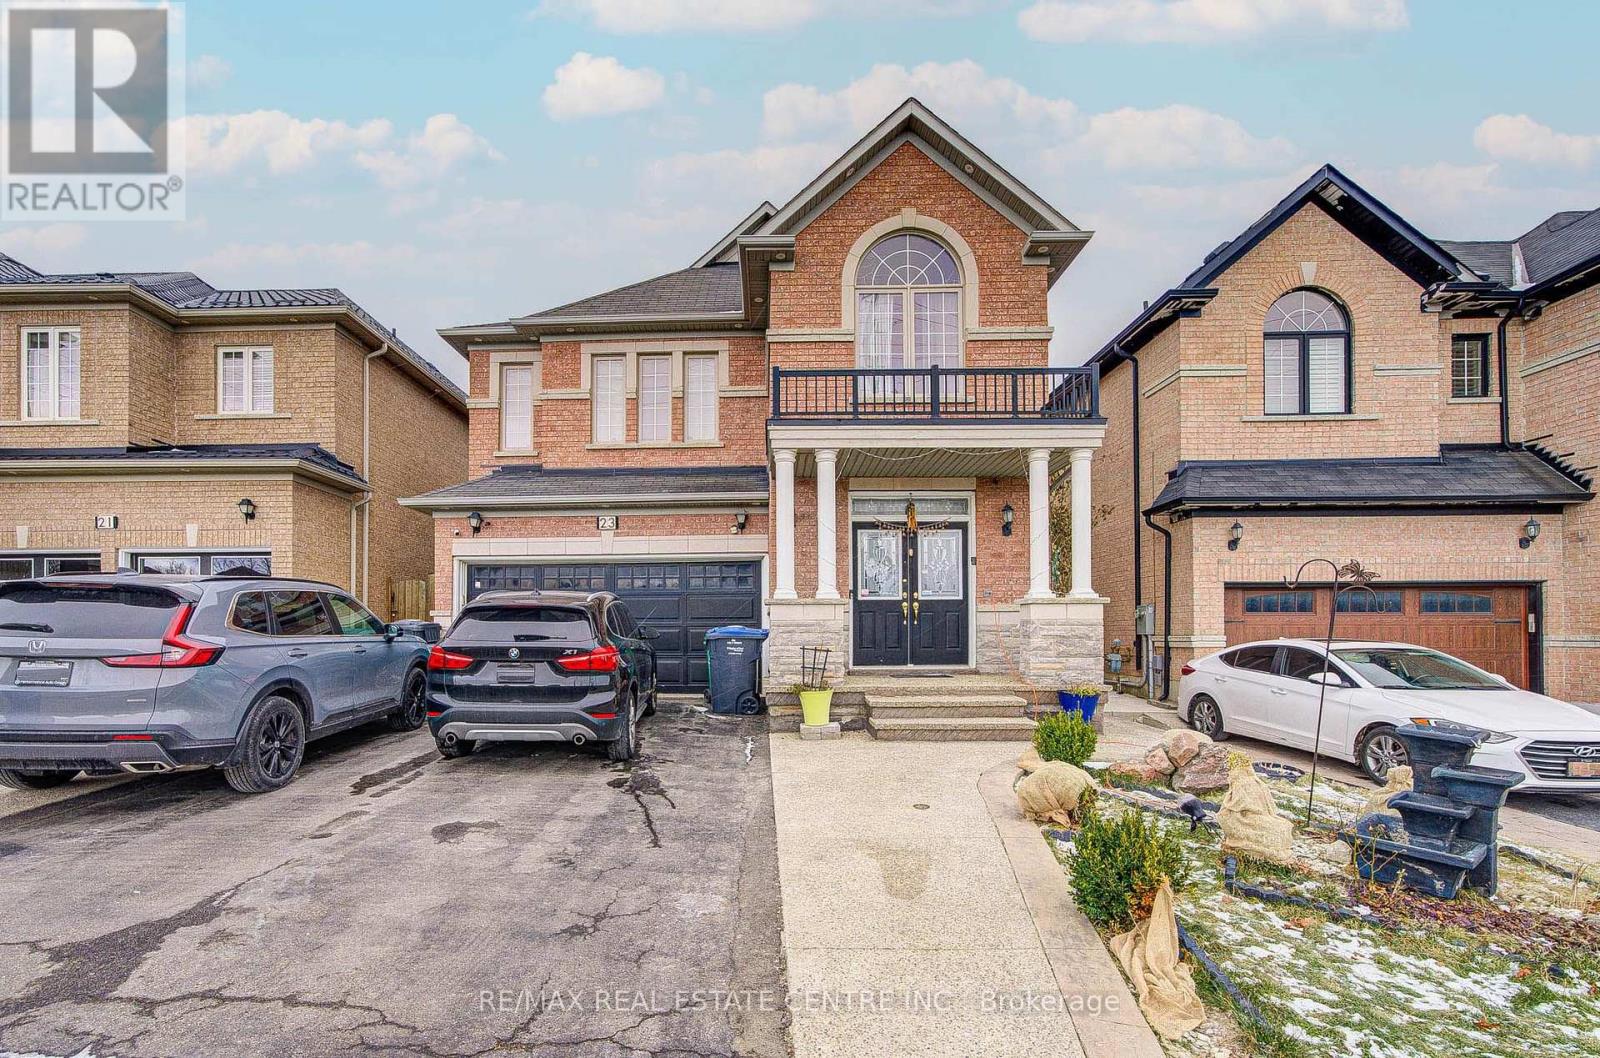
Less than 2 year old Legal Basement Apartment in a Greenpark Built Detached Home. Located in one of the sought after areas of Sandringham-Wellington community of Brampton, this unit features open concept floor plan with very elegant and contemporary neutral finishes. Spacious kitchen and Living area with pot lights and beautiful tiled floors. 2 decent sized bedrooms + Den with big windows for extra light and air. Separate washer and dryer in the unit. Tenants to pay 30% of all utilities including Hot water tank Rental. **EXTRAS** Separate Laundry, Includes 1 Parking, Close To 3 Schools, Hwys, Park, Tranist & Hospital. Quiet Street. Close To Wal-Mart & Chalo Fresco !! (id:64384)
Property Details
| MLS® Number | W13884324 |
| Property Type | Single Family |
| Community Name | Sandringham-Wellington |
| Amenities Near By | Hospital, Park, Public Transit, Schools |
| Equipment Type | Water Heater |
| Features | In Suite Laundry |
| Parking Space Total | 1 |
| Rental Equipment Type | Water Heater |
Building
| Bathroom Total | 1 |
| Bedrooms Above Ground | 2 |
| Bedrooms Total | 2 |
| Age | 6 To 15 Years |
| Appliances | All, Window Coverings |
| Basement Development | Finished |
| Basement Type | N/a (finished) |
| Construction Style Attachment | Detached |
| Cooling Type | Central Air Conditioning |
| Exterior Finish | Brick |
| Flooring Type | Tile, Laminate |
| Foundation Type | Poured Concrete |
| Heating Fuel | Natural Gas |
| Heating Type | Forced Air |
| Stories Total | 2 |
| Size Interior | 0 - 699 Sqft |
| Type | House |
| Utility Water | Municipal Water |
Parking
Land
| Acreage | No |
| Fence Type | Fenced Yard |
| Land Amenities | Hospital, Park, Public Transit, Schools |
| Sewer | Sanitary Sewer |
| Size Depth | 90 Ft ,2 In |
| Size Frontage | 39 Ft |
| Size Irregular | 39 X 90.2 Ft |
| Size Total Text | 39 X 90.2 Ft |
Rooms
| Level | Type | Length | Width | Dimensions |
|---|
| Basement | Living Room | 1 m | 1 m | 1 m x 1 m |
| Basement | Bedroom | 1 m | 1 m | 1 m x 1 m |
| Basement | Bedroom | 1 m | 1 m | 1 m x 1 m |
| Basement | Den | 1 m | 1 m | 1 m x 1 m |
| Basement | Laundry Room | 1 m | 1 m | 1 m x 1 m |
| Main Level | Kitchen | 1 m | 1 m | 1 m x 1 m |
Utilities
| Cable | Installed |
| Electricity | Installed |
| Sewer | Installed |