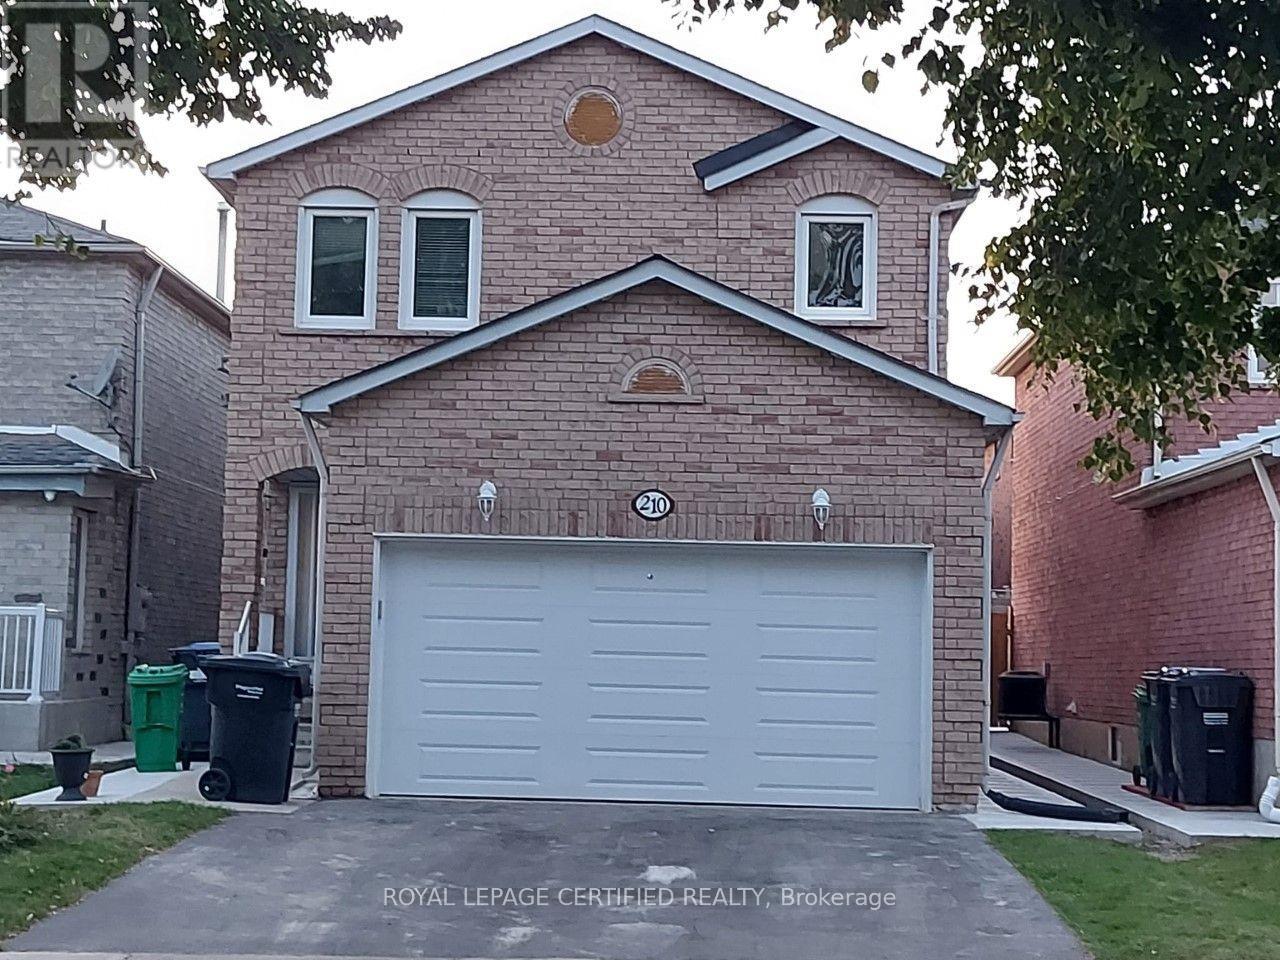
2 Bedroom 1 Bathroom 700 - 1,100 sqft
Central Air Conditioning Forced Air
$1,750 Monthly
Stunning and SPACIOUS 2 Bedroom, 1 Bathroom basement apartment In a Desirable Area Of Brampton. Features Include ,Separate Entrance, Shared Laundry, Pot Lights, all major Appliances, & Generously Sized Bedrooms. Walking distance to Nearby parks, close to schools, hospitals, public transit and all amenities. one parking spot On Driveway included, Utilities NOT included. Tenant to pay 40% utilities. Cable and internet NOT included in base rent. (id:64384)
Property Details
| MLS® Number | W14142410 |
| Property Type | Single Family |
| Community Name | Brampton West |
| Amenities Near By | Hospital, Park, Public Transit, Schools |
| Features | Carpet Free |
| Parking Space Total | 1 |
Building
| Bathroom Total | 1 |
| Bedrooms Above Ground | 2 |
| Bedrooms Total | 2 |
| Appliances | Dryer, Washer |
| Basement Features | Apartment In Basement, Separate Entrance |
| Basement Type | N/a, N/a |
| Construction Style Attachment | Detached |
| Cooling Type | Central Air Conditioning |
| Exterior Finish | Brick |
| Flooring Type | Laminate |
| Foundation Type | Concrete |
| Heating Fuel | Natural Gas |
| Heating Type | Forced Air |
| Stories Total | 3 |
| Size Interior | 700 - 1,100 Sqft |
| Type | House |
| Utility Water | Municipal Water |
Parking
Land
| Acreage | No |
| Fence Type | Fenced Yard |
| Land Amenities | Hospital, Park, Public Transit, Schools |
| Sewer | Sanitary Sewer |
Rooms
| Level | Type | Length | Width | Dimensions |
|---|
| Basement | Primary Bedroom | 3.35 m | 3.36 m | 3.35 m x 3.36 m |
| Basement | Bedroom 2 | 3.05 m | 3 m | 3.05 m x 3 m |
| Basement | Kitchen | 5.67 m | 2.68 m | 5.67 m x 2.68 m |
| Basement | Living Room | 2.59 m | 4.2 m | 2.59 m x 4.2 m |
| Basement | Dining Room | 2.59 m | 4.2 m | 2.59 m x 4.2 m |
| Basement | Laundry Room | | | Measurements not available |