2 Bedroom 1 Bathroom 700 - 1,100 sqft
Bungalow Central Air Conditioning Forced Air
$1,900 Monthly
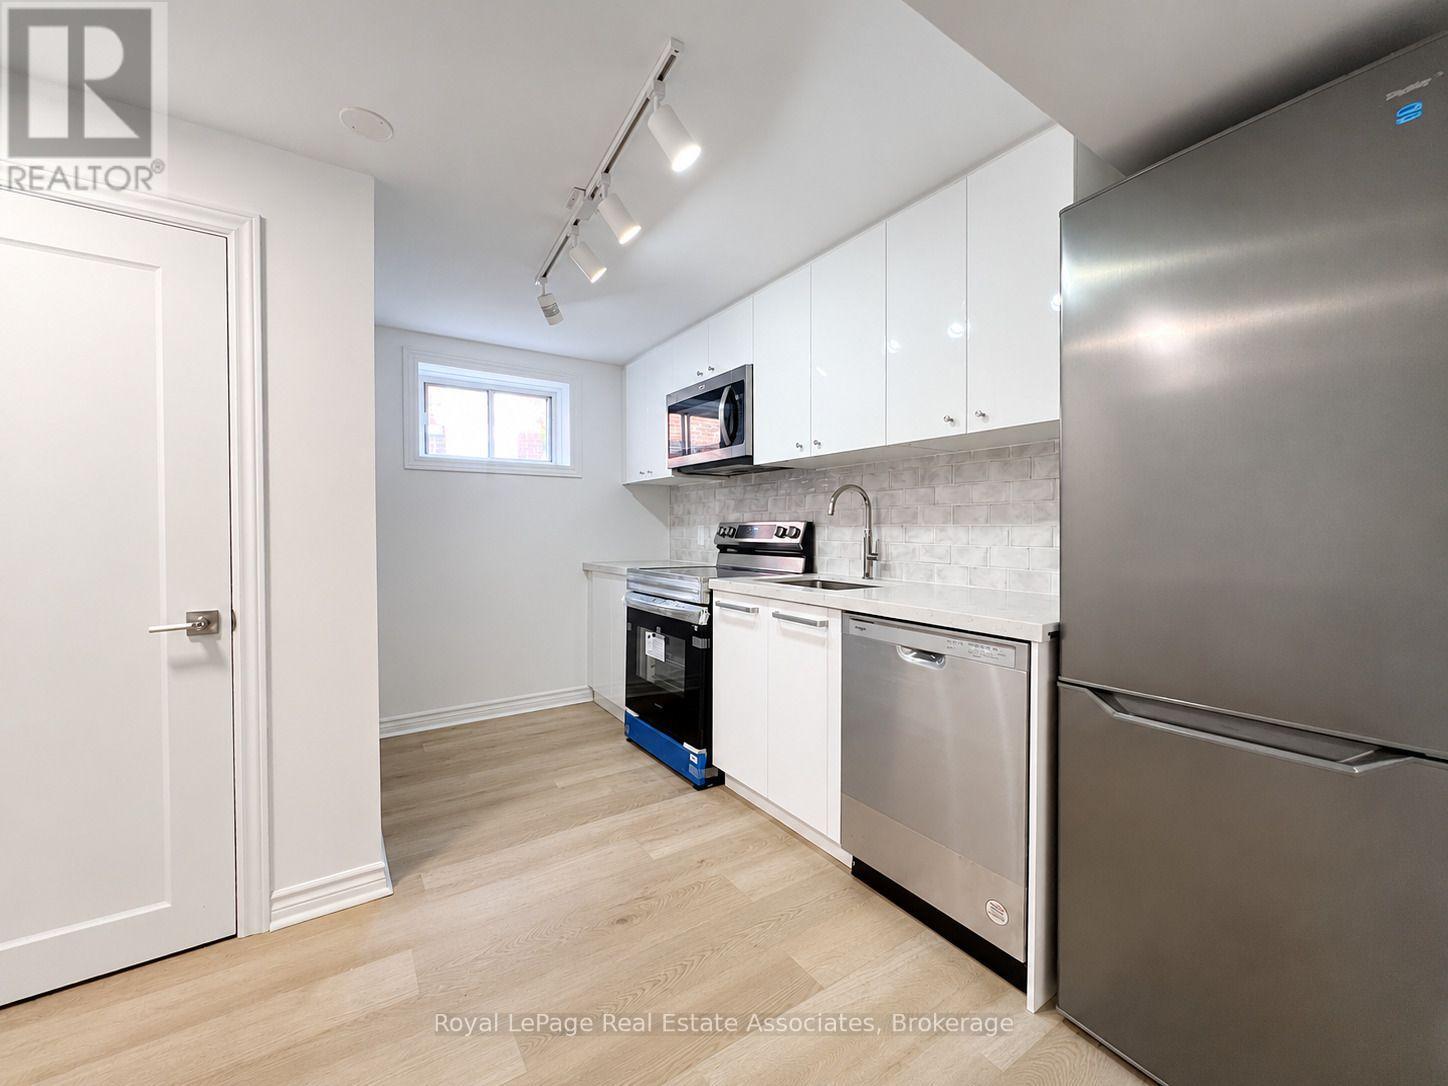
Freshly Renovated (2024) 2 Bedroom + Den Suite. Large Rec Room & Renovated (2025) 3Pc Bathroom. Over 725+ Sq Ft. Private Side Entrance, High Ceilings (8FT), Bright Living, Newer Kitchen Features Quartz Countertop, Backsplash, Stainless Steel Appliances, and Dishwasher. Washer and Dryer In-Suite. Minutes to Sherway Gardens, Humber College, Pearson Airport and Seconds to 427, QEW, Gardiner. Tenant to Pay 30% of Utilities. Bell Fibe High-Speed Internet & 1 Parking Included. (id:64384)
Property Details
| MLS® Number | W13778892 |
| Property Type | Single Family |
| Neigbourhood | Alderwood |
| Community Name | Alderwood |
| Amenities Near By | Hospital, Park, Public Transit, Schools |
| Community Features | School Bus |
| Parking Space Total | 1 |
Building
| Bathroom Total | 1 |
| Bedrooms Above Ground | 2 |
| Bedrooms Total | 2 |
| Architectural Style | Bungalow |
| Basement Development | Finished |
| Basement Features | Separate Entrance |
| Basement Type | N/a (finished), N/a |
| Construction Style Attachment | Detached |
| Cooling Type | Central Air Conditioning |
| Exterior Finish | Brick, Stone |
| Heating Fuel | Natural Gas |
| Heating Type | Forced Air |
| Stories Total | 1 |
| Size Interior | 700 - 1,100 Sqft |
| Type | House |
| Utility Water | Municipal Water |
Parking
Land
| Acreage | No |
| Land Amenities | Hospital, Park, Public Transit, Schools |
| Sewer | Sanitary Sewer |
Rooms
| Level | Type | Length | Width | Dimensions |
|---|
| Basement | Living Room | 3.05 m | 5.48 m | 3.05 m x 5.48 m |
| Basement | Kitchen | 3.52 m | 1.52 m | 3.52 m x 1.52 m |
| Basement | Bedroom | 3.65 m | 1.82 m | 3.65 m x 1.82 m |
| Basement | Bedroom 2 | 3.05 m | 3.69 m | 3.05 m x 3.69 m |
| Basement | Den | 3.66 m | 3.51 m | 3.66 m x 3.51 m |