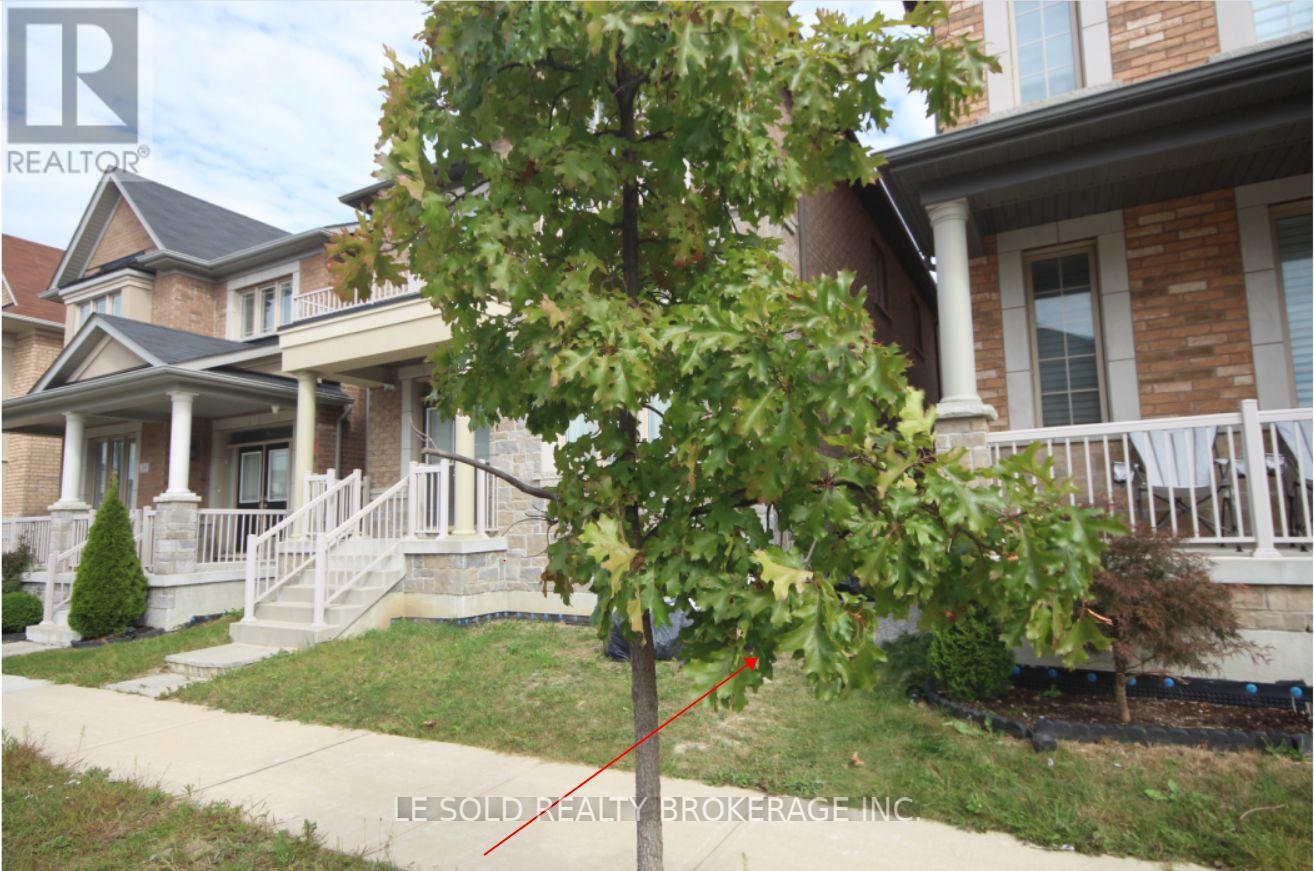
2 Bedroom 2 Bathroom 700 - 1,100 sqft
Central Air Conditioning Forced Air
$1,500 Monthly
2-Bedroom Basement Unit In High-Demand Upper Cornell Community, With Separate Entrance.9 Ft High Ceiling In Basement. Two Spacious Bedrooms, Both With Ensuite 3 Pcs Bathrooms And Closets. Private Kitchen And Laundry. Excellent School District; Steps To Little Rogue Ps And Upper Cornell To Hwy 407.Markham Stouffville Hospital, Park, Easy Access To Walmart, Banks, Supermarkets, Restaurants! Tenant Bears 30% Of Total Utilities (Water, Heat, Hydro & Wifi) (id:64384)
Property Details
| MLS® Number | N14087086 |
| Property Type | Single Family |
| Community Name | Cornell |
| Features | In Suite Laundry |
| Parking Space Total | 2 |
Building
| Bathroom Total | 2 |
| Bedrooms Above Ground | 2 |
| Bedrooms Total | 2 |
| Appliances | Dryer, Stove, Washer, Refrigerator |
| Basement Development | Finished |
| Basement Features | Separate Entrance |
| Basement Type | N/a (finished), N/a |
| Construction Style Attachment | Detached |
| Cooling Type | Central Air Conditioning |
| Exterior Finish | Brick, Stone |
| Foundation Type | Brick |
| Heating Fuel | Natural Gas |
| Heating Type | Forced Air |
| Stories Total | 2 |
| Size Interior | 700 - 1,100 Sqft |
| Type | House |
| Utility Water | Municipal Water |
Parking
Land
| Acreage | No |
| Sewer | Sanitary Sewer |
Rooms
| Level | Type | Length | Width | Dimensions |
|---|
| Basement | Kitchen | | | Measurements not available |
| Basement | Bedroom | | | Measurements not available |
| Basement | Bedroom 2 | | | Measurements not available |