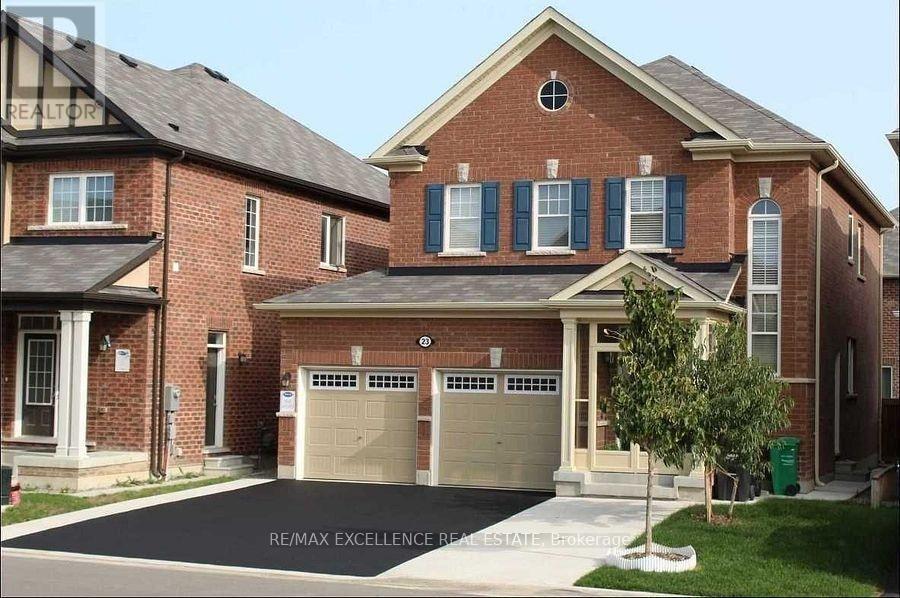
2 Bedroom 1 Bathroom 2,000 - 2,500 sqft
Fireplace Central Air Conditioning Forced Air
$1,850 Monthly
Welcome to this bright and comfortable basement suite in a well-maintained detached 2-storey home, offering a private and functional living space with 2 bedrooms and 1 bathroom. The thoughtfully designed layout features spacious rooms, a cozy fireplace, and a partially furnished setup for added convenience. Enjoy the benefits of a private entrance, central air conditioning, and a comfortable living environment with all-inclusive utilities including heat, hydro, water, cable TV, parking, and common elements included.Ideal for professionals, couples, or small families, this basement suite offers a great balance of privacy, comfort, and affordability. Located in a convenient and well-connected neighbourhood, residents will enjoy easy access to transit, shopping, restaurants, schools, and everyday amenities. With its generous living space, private entrance, and inclusive rental package, this is a fantastic leasing opportunity in a desirable community. (id:64384)
Property Details
| MLS® Number | W13626690 |
| Property Type | Single Family |
| Community Name | Northwest Brampton |
| Parking Space Total | 1 |
Building
| Bathroom Total | 1 |
| Bedrooms Above Ground | 2 |
| Bedrooms Total | 2 |
| Basement Features | Apartment In Basement |
| Basement Type | N/a |
| Construction Style Attachment | Detached |
| Cooling Type | Central Air Conditioning |
| Exterior Finish | Brick |
| Fireplace Present | Yes |
| Foundation Type | Poured Concrete |
| Heating Fuel | Natural Gas |
| Heating Type | Forced Air |
| Stories Total | 2 |
| Size Interior | 2,000 - 2,500 Sqft |
| Type | House |
| Utility Water | Municipal Water |
Parking
Land
| Acreage | No |
| Sewer | Septic System |
| Size Depth | 88 Ft ,7 In |
| Size Frontage | 38 Ft ,1 In |
| Size Irregular | 38.1 X 88.6 Ft |
| Size Total Text | 38.1 X 88.6 Ft |
Rooms
| Level | Type | Length | Width | Dimensions |
|---|
| Basement | Bedroom | | | Measurements not available |
| Basement | Bedroom 2 | | | Measurements not available |
| Basement | Bathroom | | | Measurements not available |
| Basement | Kitchen | | | Measurements not available |
| Basement | Laundry Room | | | Measurements not available |
| Basement | Den | | | Measurements not available |