2 Bedroom 1 Bathroom 2,500 - 3,000 sqft
Fireplace Central Air Conditioning Forced Air
$1,850 Monthly
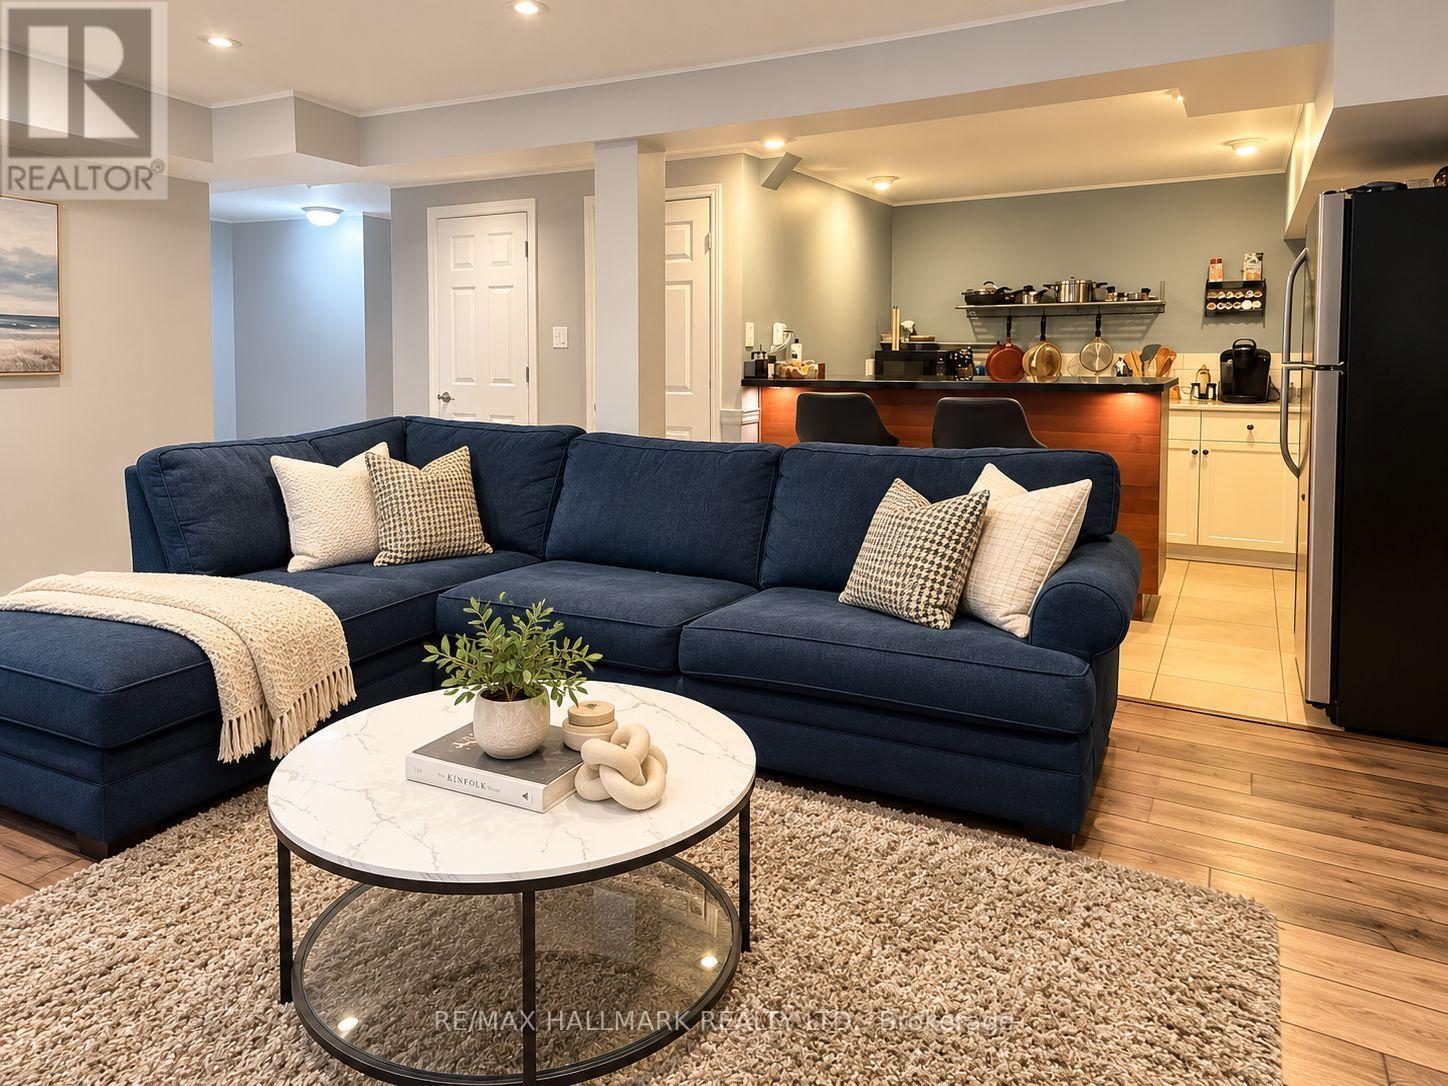
SPACIOUS 1 BEDROOM + DEN APARTMENT - OVER 1,000 SQ. FT. IN HIGHLY SOUGHT-AFTER CENTENNIAL, SCARBOROUGH! Space, privacy and storage galore! Welcome to this bright and spacious 1 bedroom + den apartment offering over 1,000 sq. ft. of comfortable living space with NO SHARED LIVING AREAS! Featuring a private entrance with a generous entryway, TWO separate coat closets and a full pantry closet! You'll love the bright, open-concept living and dining area, complete with pot lights, laminate flooring and plenty of room for both a comfortable sectional and dining table! The kitchen features a convenient island, perfect for casual dining or entertaining, plus a dishwasher and vented range hood. The oversized primary bedroom easily accommodates a KING-SIZE BED and features FOUR closets, including his-and-hers closets, a linen closet and additional storage! A versatile den provides extra space for a home office or whatever suits your lifestyle. Additional highlights include PRIVATE IN-SUITE LAUNDRY, a updated bathroom with vented exhaust fan, a dedicated storage area PLUS cold storage, and ONE parking space included! Located in the highly desirable Centennial neighbourhood, near Meadowvale & Lawrence, surrounded by parks, waterfront trails and all the benefits of lakeside living! Conveniently close to UTSC, TTC, Rouge GO Station, Highway 401, shopping and everyday amenities. WIFI INCLUDED | 1 PARKING SPACE | PRIVATE ENTRANCE | NO SHARED SPACES!AVAILABLE DECEMBER 1ST | An incredible amount of space, storage and privacy in a fantastic neighbourhood. Come see this one before it's gone! (some AI used for images for staging) (id:64384)
Property Details
| MLS® Number | E14090658 |
| Property Type | Single Family |
| Community Name | Centennial Scarborough |
| Communication Type | High Speed Internet |
| Features | In Suite Laundry |
| Parking Space Total | 1 |
Building
| Bathroom Total | 1 |
| Bedrooms Above Ground | 1 |
| Bedrooms Below Ground | 1 |
| Bedrooms Total | 2 |
| Age | 31 To 50 Years |
| Appliances | Dishwasher, Dryer, Range, Stove, Washer, Refrigerator |
| Basement Features | Separate Entrance |
| Basement Type | N/a |
| Construction Style Attachment | Detached |
| Cooling Type | Central Air Conditioning |
| Exterior Finish | Brick |
| Fireplace Present | Yes |
| Fireplace Total | 1 |
| Fireplace Type | Woodstove |
| Flooring Type | Laminate |
| Foundation Type | Concrete |
| Heating Fuel | Natural Gas |
| Heating Type | Forced Air |
| Stories Total | 2 |
| Size Interior | 2,500 - 3,000 Sqft |
| Type | House |
| Utility Water | Municipal Water |
Parking
| Attached Garage | |
| No Garage | |
Land
| Acreage | No |
| Sewer | Sanitary Sewer |
| Size Depth | 120 Ft |
| Size Frontage | 50 Ft |
| Size Irregular | 50 X 120 Ft |
| Size Total Text | 50 X 120 Ft |
Rooms
| Level | Type | Length | Width | Dimensions |
|---|
| Lower Level | Living Room | 6.445 m | 4.745 m | 6.445 m x 4.745 m |
| Lower Level | Kitchen | 6.445 m | 3.234 m | 6.445 m x 3.234 m |
| Lower Level | Primary Bedroom | 4.653 m | 3.595 m | 4.653 m x 3.595 m |
| Lower Level | Den | 3.64 m | 2.74 m | 3.64 m x 2.74 m |
| Lower Level | Laundry Room | 1.83 m | 1.52 m | 1.83 m x 1.52 m |
Utilities
| Cable | Available |
| Electricity | Installed |
| Sewer | Installed |