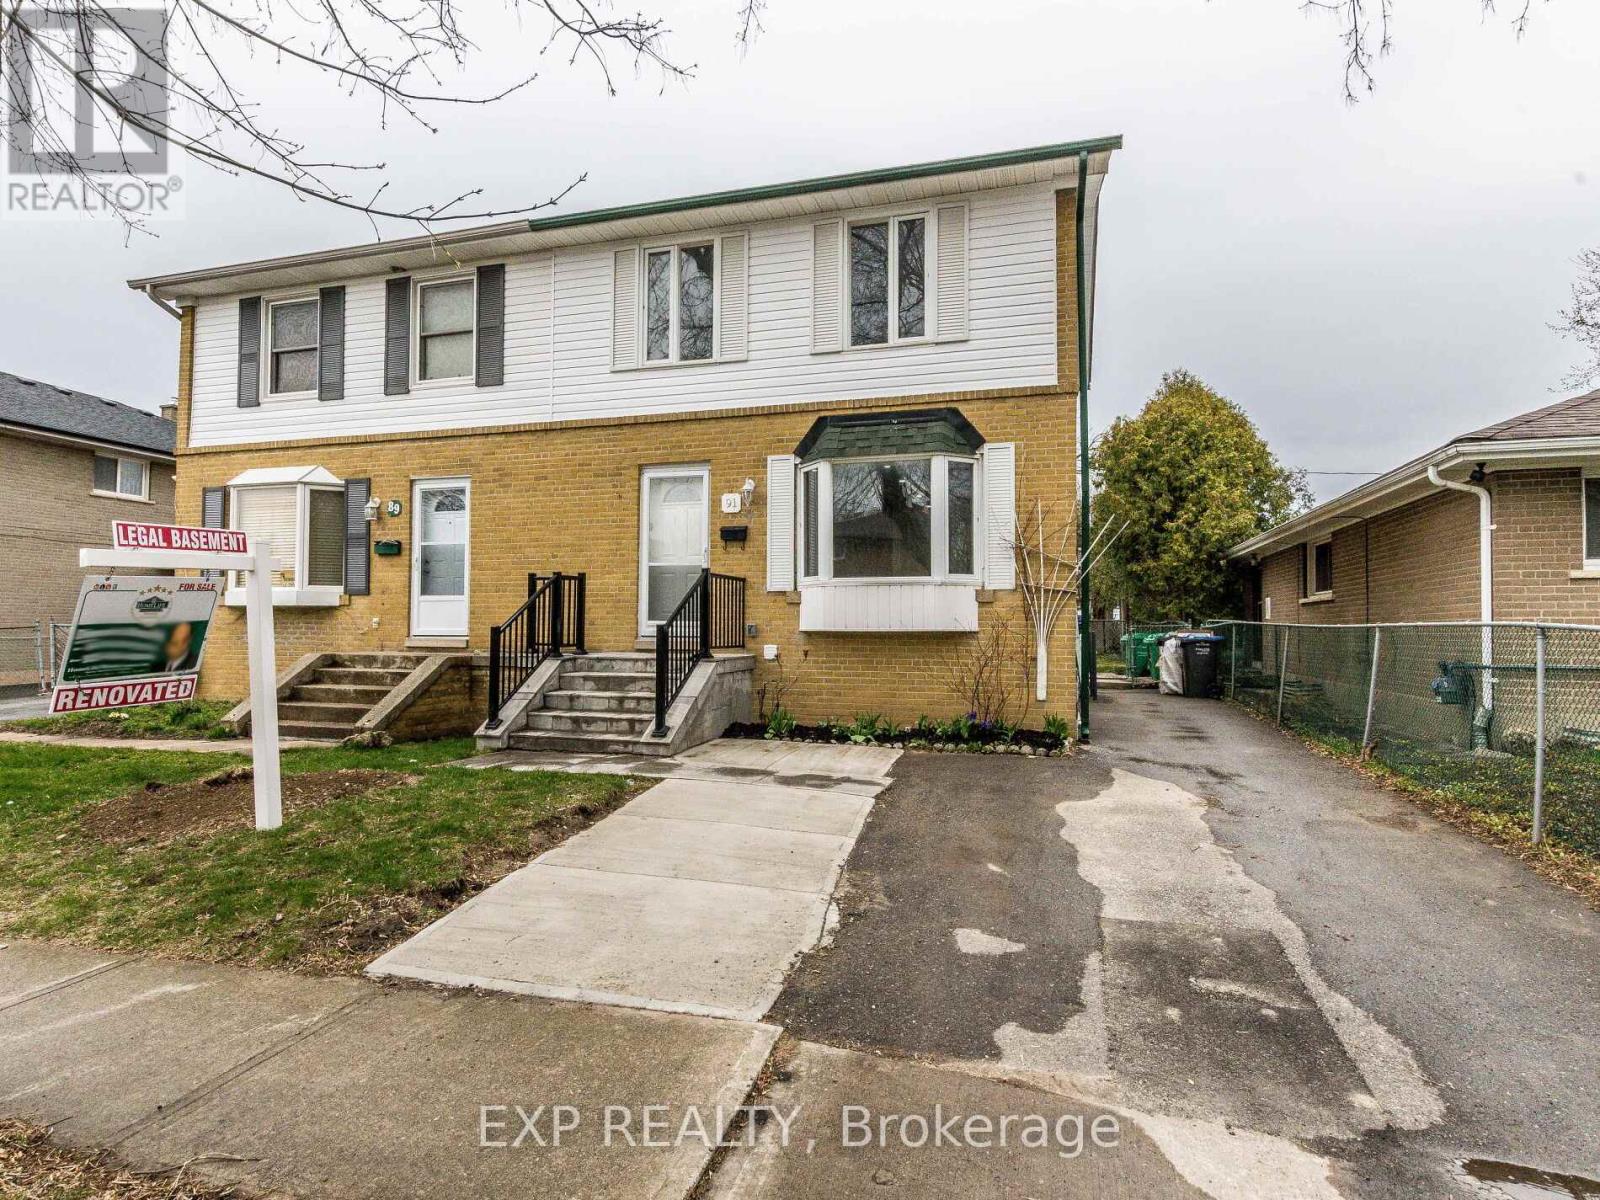
1 Bedroom 1 Bathroom 700 - 1,100 sqft
Central Air Conditioning Forced Air
$1,500 Monthly
BEAUTIFULLY RENOVATED 1-BEDROOM BASEMENT APARTMENT NEAR SHERIDAN COLLEGE / DOWNTOWN BRAMPTON !Welcome to this beautifully renovated, move-in-ready 1-bedroom basement apartment, Separate Entrance, ideally situated on a quiet cul-de-sac directly facing scenic Wood-view Park! Offering comfort, privacy, and convenience, this inviting home features a separate entrance and a functional layout, perfect for a small family, working professional, or student with a qualified co-signer.Enjoy a prime central location just minutes from Sheridan College, parks, shopping, public transit, and everyday amenities. The peaceful, family-friendly neighbourhood provides an excellent balance of tranquility and urban convenience.Rental Details: Lease includes the basement level only. Tenant is responsible for 30% of utilities (hydro, gas, and water), along with snow removal and lawn maintenance for their designated area of use.GREAT VALUE! Landlord is also offering an all-inclusive rental option at just $1,650/month!An excellent opportunity to enjoy a freshly renovated home in a highly desirable location. Don't miss out-schedule your private showing today! (id:64384)
Property Details
| MLS® Number | W14100438 |
| Property Type | Single Family |
| Community Name | Brampton South |
| Parking Space Total | 1 |
Building
| Bathroom Total | 1 |
| Bedrooms Above Ground | 1 |
| Bedrooms Total | 1 |
| Basement Features | Separate Entrance, Apartment In Basement |
| Basement Type | N/a, N/a |
| Construction Style Attachment | Semi-detached |
| Cooling Type | Central Air Conditioning |
| Exterior Finish | Brick |
| Flooring Type | Vinyl |
| Foundation Type | Concrete |
| Heating Fuel | Natural Gas |
| Heating Type | Forced Air |
| Stories Total | 2 |
| Size Interior | 700 - 1,100 Sqft |
| Type | House |
Parking
Land
| Acreage | No |
| Sewer | Sanitary Sewer |
Rooms
| Level | Type | Length | Width | Dimensions |
|---|
| Basement | Bedroom | 3.88 m | 3.048 m | 3.88 m x 3.048 m |
| Basement | Bedroom | 3.92 m | 3.1 m | 3.92 m x 3.1 m |
| Basement | Bathroom | 2.05 m | 1.555 m | 2.05 m x 1.555 m |
Utilities
| Cable | Installed |
| Electricity | Installed |
| Sewer | Installed |