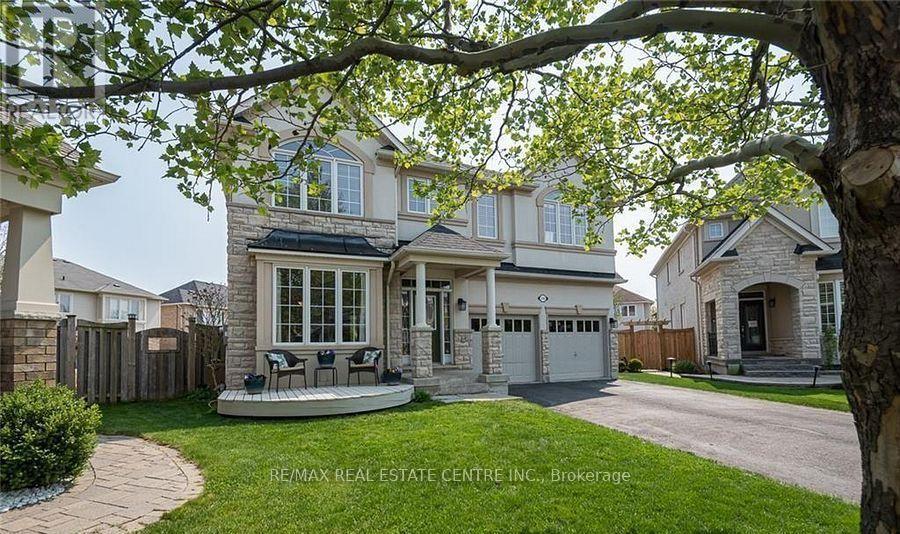
2 Bedroom 1 Bathroom 0 - 699 sqft
Central Air Conditioning Forced Air
$1,700 Monthly
Beautifully renovated 2-bedroom basement apartment featuring a spacious open-concept kitchen and living area, 2 bedrooms, full bathroom & private laundry. Separate side entrance and 1 driveway parking space. No smoking or pets. Ideal for a caring couple seeking a comfortable and well-maintained home. (id:64384)
Property Details
| MLS® Number | W14143112 |
| Property Type | Single Family |
| Community Name | 1033 - HA Harrison |
| Amenities Near By | Public Transit, Schools, Ski Area |
| Features | Level Lot, Flat Site, Carpet Free |
| Parking Space Total | 1 |
Building
| Bathroom Total | 1 |
| Bedrooms Above Ground | 2 |
| Bedrooms Total | 2 |
| Age | 6 To 15 Years |
| Appliances | Dryer, Stove, Washer, Refrigerator |
| Basement Features | Apartment In Basement, Separate Entrance, Walk-up |
| Basement Type | N/a, N/a, N/a |
| Construction Style Attachment | Detached |
| Cooling Type | Central Air Conditioning |
| Exterior Finish | Brick, Stone |
| Fire Protection | Smoke Detectors |
| Foundation Type | Poured Concrete |
| Heating Fuel | Natural Gas |
| Heating Type | Forced Air |
| Stories Total | 2 |
| Size Interior | 0 - 699 Sqft |
| Type | House |
| Utility Water | Municipal Water, Unknown |
Parking
Land
| Acreage | No |
| Fence Type | Fenced Yard |
| Land Amenities | Public Transit, Schools, Ski Area |
| Sewer | Sanitary Sewer |
| Size Total Text | Under 1/2 Acre |
Rooms
| Level | Type | Length | Width | Dimensions |
|---|
| Basement | Bedroom | 3.65 m | 3.04 m | 3.65 m x 3.04 m |
| Basement | Bedroom 2 | 3.04 m | 2.43 m | 3.04 m x 2.43 m |
| Basement | Kitchen | 3.65 m | 4.57 m | 3.65 m x 4.57 m |
| Basement | Living Room | 3.65 m | 4.57 m | 3.65 m x 4.57 m |
| Basement | Laundry Room | 1.8 m | 2.43 m | 1.8 m x 2.43 m |
Utilities
| Electricity | Installed |
| Sewer | Installed |