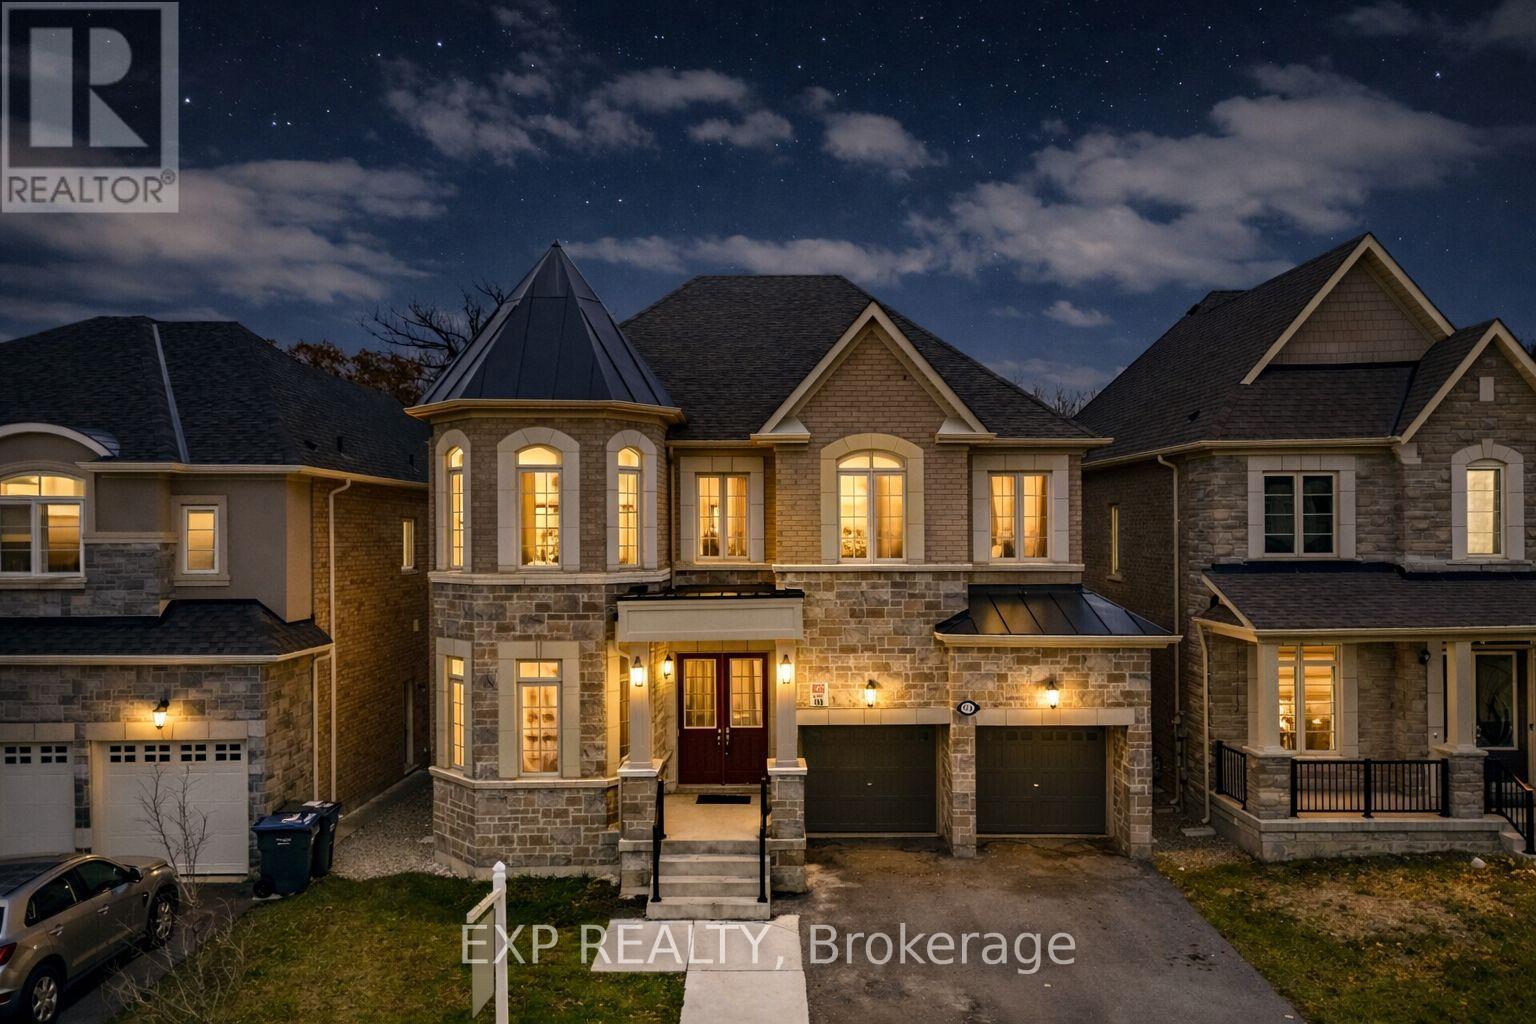
2 Bedroom 1 Bathroom 700 - 1,100 sqft
Fireplace Central Air Conditioning Forced Air
$1,749 Monthly
Spacious and private 2-bedroom basement apartment available for rent in a beautiful ravine-backed detached home, located in a quiet, family-friendly neighbourhood close to top-ranking schools, parks, shopping, and everyday amenities.This well-designed unit features 2 spacious bedrooms, 1 washroom, a full kitchen, private washer and dryer, and 1 parking space. Enjoy added privacy with a legal separate entrance directly from the backyard.The tenant is responsible for 30% of the total utilities. Ideal for a professional couple, small family, or responsible tenants looking for a comfortable and private living space in a desirable location.Key Features: 2 Bedrooms | 1 Washroom | Full Kitchen | Private Laundry | 1 Parking | Legal Separate Backyard Entrance | Ravine-Backed Property | Tenant Pays 30% Utilities. (id:64384)
Property Details
| MLS® Number | W13678496 |
| Property Type | Single Family |
| Community Name | Northwest Brampton |
| Amenities Near By | Hospital, Park, Public Transit |
| Community Features | School Bus |
| Features | Ravine, Conservation/green Belt |
| Parking Space Total | 1 |
Building
| Bathroom Total | 1 |
| Bedrooms Above Ground | 2 |
| Bedrooms Total | 2 |
| Age | New Building |
| Basement Type | None |
| Construction Style Attachment | Detached |
| Cooling Type | Central Air Conditioning |
| Exterior Finish | Brick Facing, Stone |
| Fireplace Present | Yes |
| Flooring Type | Hardwood, Laminate |
| Foundation Type | Concrete |
| Heating Fuel | Natural Gas |
| Heating Type | Forced Air |
| Stories Total | 2 |
| Size Interior | 700 - 1,100 Sqft |
| Type | House |
| Utility Water | Municipal Water |
Parking
Land
| Acreage | No |
| Land Amenities | Hospital, Park, Public Transit |
| Sewer | Sanitary Sewer |
| Size Depth | 111 Ft ,9 In |
| Size Frontage | 45 Ft |
| Size Irregular | 45 X 111.8 Ft |
| Size Total Text | 45 X 111.8 Ft|under 1/2 Acre |
Rooms
| Level | Type | Length | Width | Dimensions |
|---|
| Basement | Living Room | 2.13 m | 6.6 m | 2.13 m x 6.6 m |
| Basement | Kitchen | 1.93 m | 3.48 m | 1.93 m x 3.48 m |
| Basement | Bedroom | 3.25 m | 3.68 m | 3.25 m x 3.68 m |
| Basement | Bedroom 2 | 2.74 m | 3.66 m | 2.74 m x 3.66 m |
Utilities
| Cable | Available |
| Electricity | Available |
| Sewer | Installed |