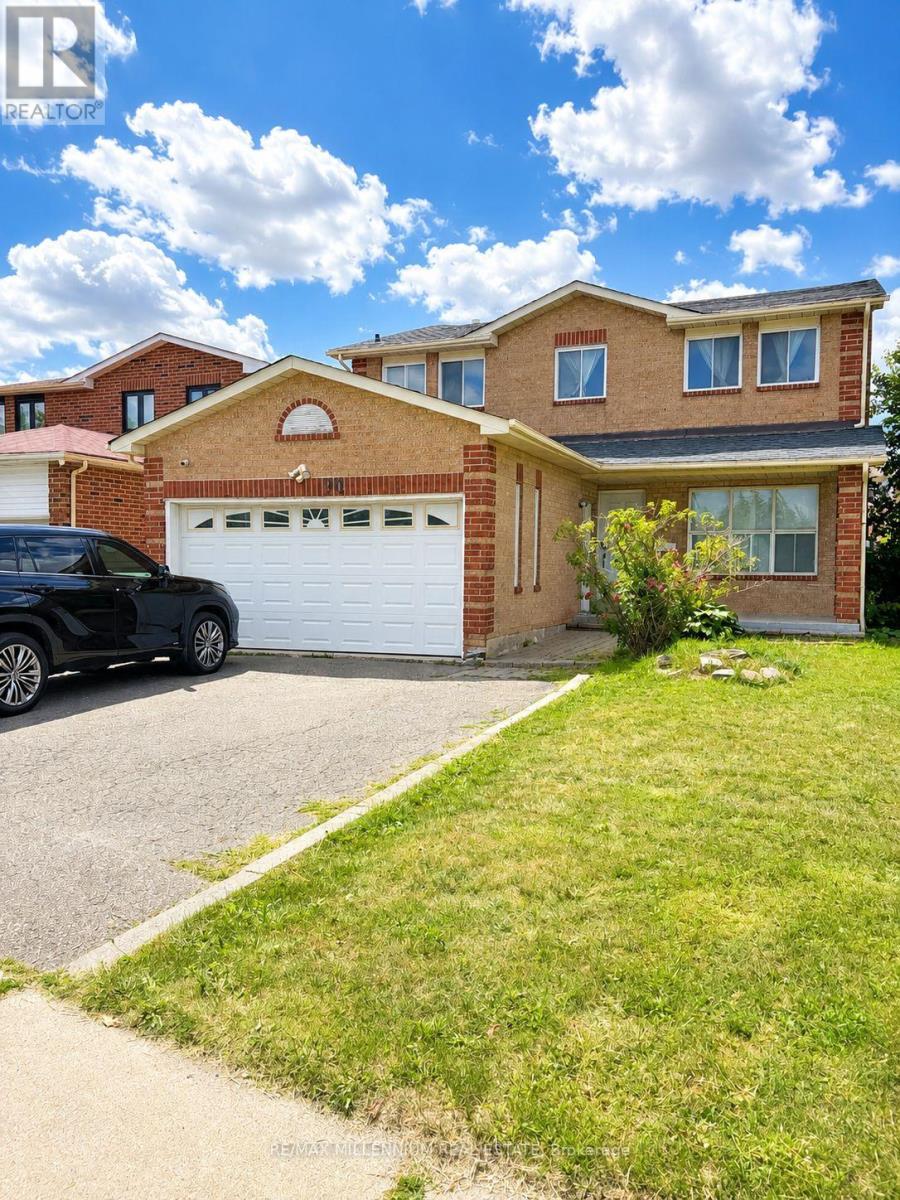
3 Bedroom 1 Bathroom 2,500 - 3,000 sqft
Central Air Conditioning Forced Air
$1,950 Monthly
Welcome to this sunlit lower-level unit, boasting a spacious open concept design that seamlessly combines the kitchen, living room, and dining area. With three generously sized bedrooms and a fully renovated bathroom, this unit offers both comfort and style. Enjoy the convenience of a separate entrance and your own private laundry facilities. Located in the highly sought-after Brampton area, you'll be in close proximity to public transportation, schools, Highway 410, shopping malls, and grocery stores. (id:64384)
Property Details
| MLS® Number | W14089472 |
| Property Type | Single Family |
| Community Name | Heart Lake West |
| Features | Flat Site |
| Parking Space Total | 2 |
Building
| Bathroom Total | 1 |
| Bedrooms Above Ground | 3 |
| Bedrooms Total | 3 |
| Age | 31 To 50 Years |
| Appliances | Dryer, Stove, Washer, Refrigerator |
| Basement Features | Separate Entrance |
| Basement Type | N/a |
| Construction Style Attachment | Detached |
| Cooling Type | Central Air Conditioning |
| Exterior Finish | Brick |
| Foundation Type | Block |
| Heating Fuel | Natural Gas |
| Heating Type | Forced Air |
| Size Interior | 2,500 - 3,000 Sqft |
| Type | House |
| Utility Water | Municipal Water |
Parking
Land
| Acreage | No |
| Sewer | Sanitary Sewer |
| Size Depth | 108 Ft ,3 In |
| Size Frontage | 41 Ft ,6 In |
| Size Irregular | 41.5 X 108.3 Ft |
| Size Total Text | 41.5 X 108.3 Ft|under 1/2 Acre |
Rooms
| Level | Type | Length | Width | Dimensions |
|---|
| Basement | Primary Bedroom | | | Measurements not available |
| Basement | Bedroom 2 | | | Measurements not available |
| Basement | Bedroom 3 | | | Measurements not available |
| Basement | Living Room | | | Measurements not available |
| Basement | Kitchen | | | Measurements not available |