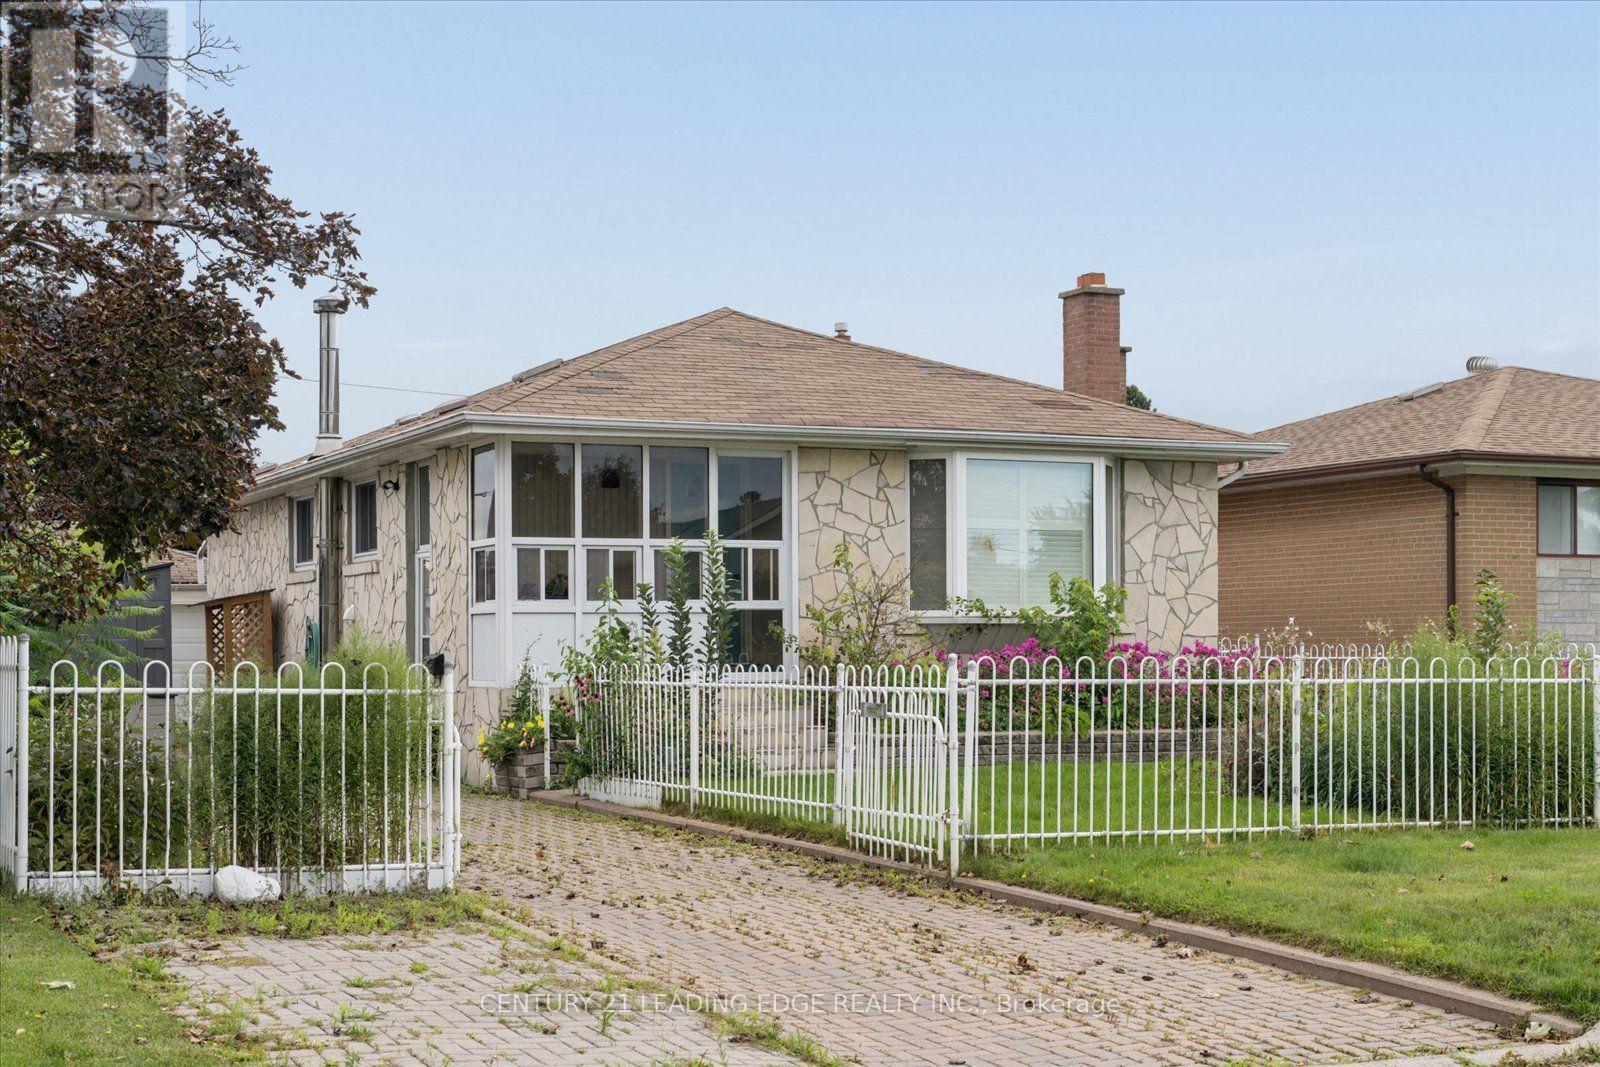
1 Bedroom 1 Bathroom 700 - 1,100 sqft
Bungalow Central Air Conditioning Forced Air
$1,550 Monthly
Updated and beautifully maintained 1-bedroom, 1-bathroom basement apartment with a separate private entrance. Large, bright living room with plenty of pot lights and laminate flooring. Kitchen with a full-size fridge and a full-size gas stove. Renovated, modern 3-piece bathroom with a large vanity, undermount sink and quartz countertop and beautiful shower. Large bedroom with a walk-in closet. Separate laundry room and plenty of storage. Includes: Fridge, gas range and hood fan, washer and dryer (private, not shared), all electrical light fixtures and pot lights. 1 parking spot included. Tenant pays 40% of all utilities. Minutes to Pickering GO, beachfront boardwalk marina and lake views, parks, transit and highway access. Unbelievable value in a prime location! (id:64384)
Property Details
| MLS® Number | E13709976 |
| Property Type | Single Family |
| Neigbourhood | Bay Ridges |
| Community Name | Bay Ridges |
| Amenities Near By | Park, Place Of Worship, Public Transit, Schools |
| Community Features | Community Centre |
| Features | Carpet Free, In Suite Laundry |
| Parking Space Total | 1 |
Building
| Bathroom Total | 1 |
| Bedrooms Above Ground | 1 |
| Bedrooms Total | 1 |
| Appliances | Dryer, Hood Fan, Range, Washer, Refrigerator |
| Architectural Style | Bungalow |
| Basement Features | Apartment In Basement, Separate Entrance |
| Basement Type | N/a, N/a |
| Construction Style Attachment | Detached |
| Cooling Type | Central Air Conditioning |
| Exterior Finish | Brick, Stone |
| Flooring Type | Laminate |
| Foundation Type | Unknown |
| Heating Fuel | Natural Gas |
| Heating Type | Forced Air |
| Stories Total | 1 |
| Size Interior | 700 - 1,100 Sqft |
| Type | House |
| Utility Water | Municipal Water |
Parking
Land
| Acreage | No |
| Land Amenities | Park, Place Of Worship, Public Transit, Schools |
Rooms
| Level | Type | Length | Width | Dimensions |
|---|
| Basement | Foyer | 1.81 m | 2.11 m | 1.81 m x 2.11 m |
| Basement | Living Room | 3.31 m | 7.73 m | 3.31 m x 7.73 m |
| Basement | Kitchen | 2 m | 3.325 m | 2 m x 3.325 m |
| Basement | Bedroom | 3.534 m | 3.41 m | 3.534 m x 3.41 m |
| Basement | Laundry Room | 2.555 m | 1.887 m | 2.555 m x 1.887 m |