1 Bedroom 1 Bathroom 700 - 1,100 sqft
Central Air Conditioning Forced Air
$1,680 Monthly
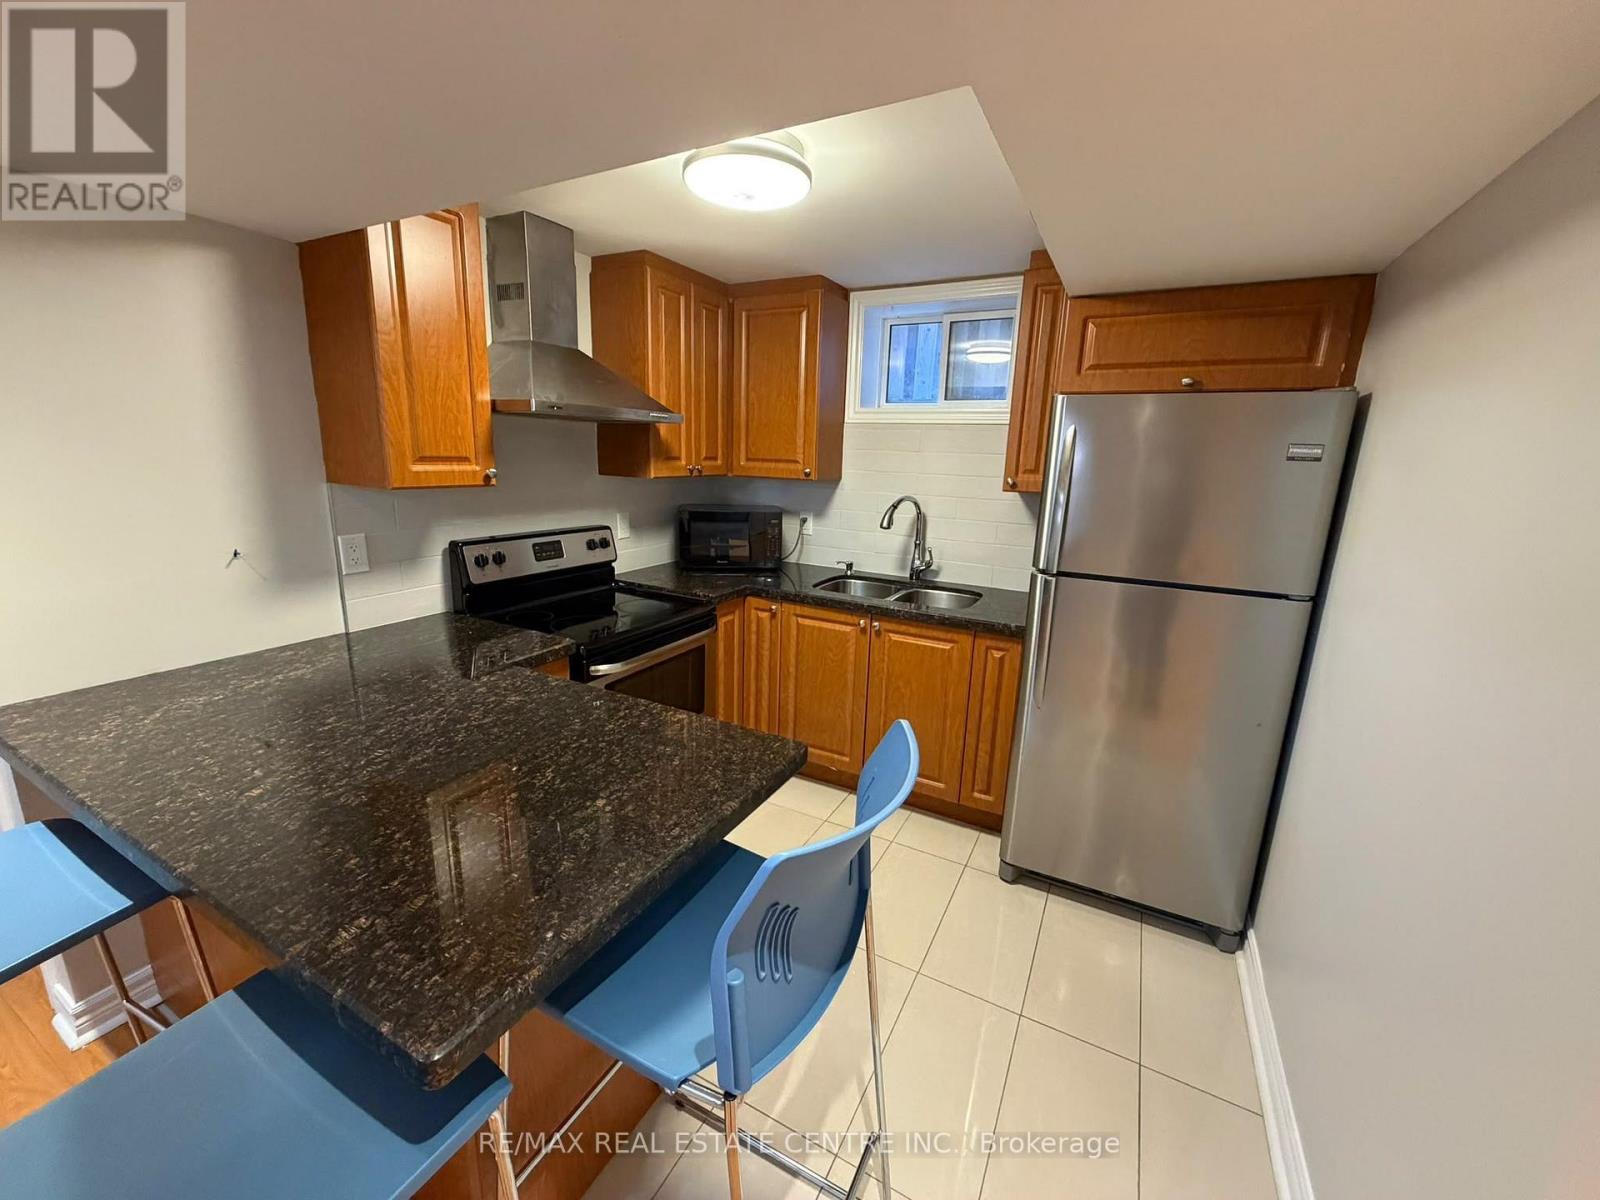
Spacious & Modern 1-Bedroom + Dedicated Office Suite in Prime Meadowvale Village!Welcome to 7448 Village Walk (Basement), a pristine, high-end lower-level apartment offering executive-style living with exceptional attention to detail.Interior Highlights:Open-Concept Living: Soaring smooth ceilings, sleek pot lighting, and modern laminate flooring create a bright, airy atmosphere throughout the expansive living and dining area.Chef-Inspired Kitchen: Features rich quartz countertops, a stylish tile backsplash, an undermount sink, and premium stainless steel appliances.Work From Home Ready: Includes a separate, dedicated home office space complete with built-in shelving.Comfort & Privacy: A spacious bedroom with a double closet, an upscale 4-piece bath with porcelain tile finishes, exclusive ensuite laundry, and abundant storage space.Location & Lifestyle:Transit & Commute: Walking distance to MiWay transit stops with rapid access to Highway 401, 407, and Heartland Town Centre.Daily Essentials: Minutes from top grocery stores, dining, parks, and top-rated local amenities.Move-in ready-ideal for working professionals seeking high-end living in a quiet, family-friendly neighborhood! (id:64384)
Property Details
| MLS® Number | W14119876 |
| Property Type | Single Family |
| Community Name | Meadowvale Village |
| Amenities Near By | Park, Public Transit, Schools |
| Features | Carpet Free |
| Parking Space Total | 1 |
Building
| Bathroom Total | 1 |
| Bedrooms Above Ground | 1 |
| Bedrooms Total | 1 |
| Appliances | Dryer, Microwave, Hood Fan, Stove, Washer, Refrigerator |
| Basement Features | Apartment In Basement, Separate Entrance |
| Basement Type | N/a, N/a |
| Construction Style Attachment | Detached |
| Cooling Type | Central Air Conditioning |
| Exterior Finish | Brick |
| Flooring Type | Laminate |
| Foundation Type | Concrete |
| Heating Fuel | Natural Gas |
| Heating Type | Forced Air |
| Stories Total | 2 |
| Size Interior | 700 - 1,100 Sqft |
| Type | House |
| Utility Water | Municipal Water |
Parking
Land
| Acreage | No |
| Land Amenities | Park, Public Transit, Schools |
| Sewer | Sanitary Sewer |
Rooms
| Level | Type | Length | Width | Dimensions |
|---|
| Basement | Primary Bedroom | 3.81 m | 2.75 m | 3.81 m x 2.75 m |
| Basement | Kitchen | 2.43 m | 2.89 m | 2.43 m x 2.89 m |
| Basement | Living Room | 4.66 m | 8.23 m | 4.66 m x 8.23 m |
| Basement | Dining Room | 4.66 m | 8.25 m | 4.66 m x 8.25 m |
| Basement | Office | 3.2 m | 1.52 m | 3.2 m x 1.52 m |