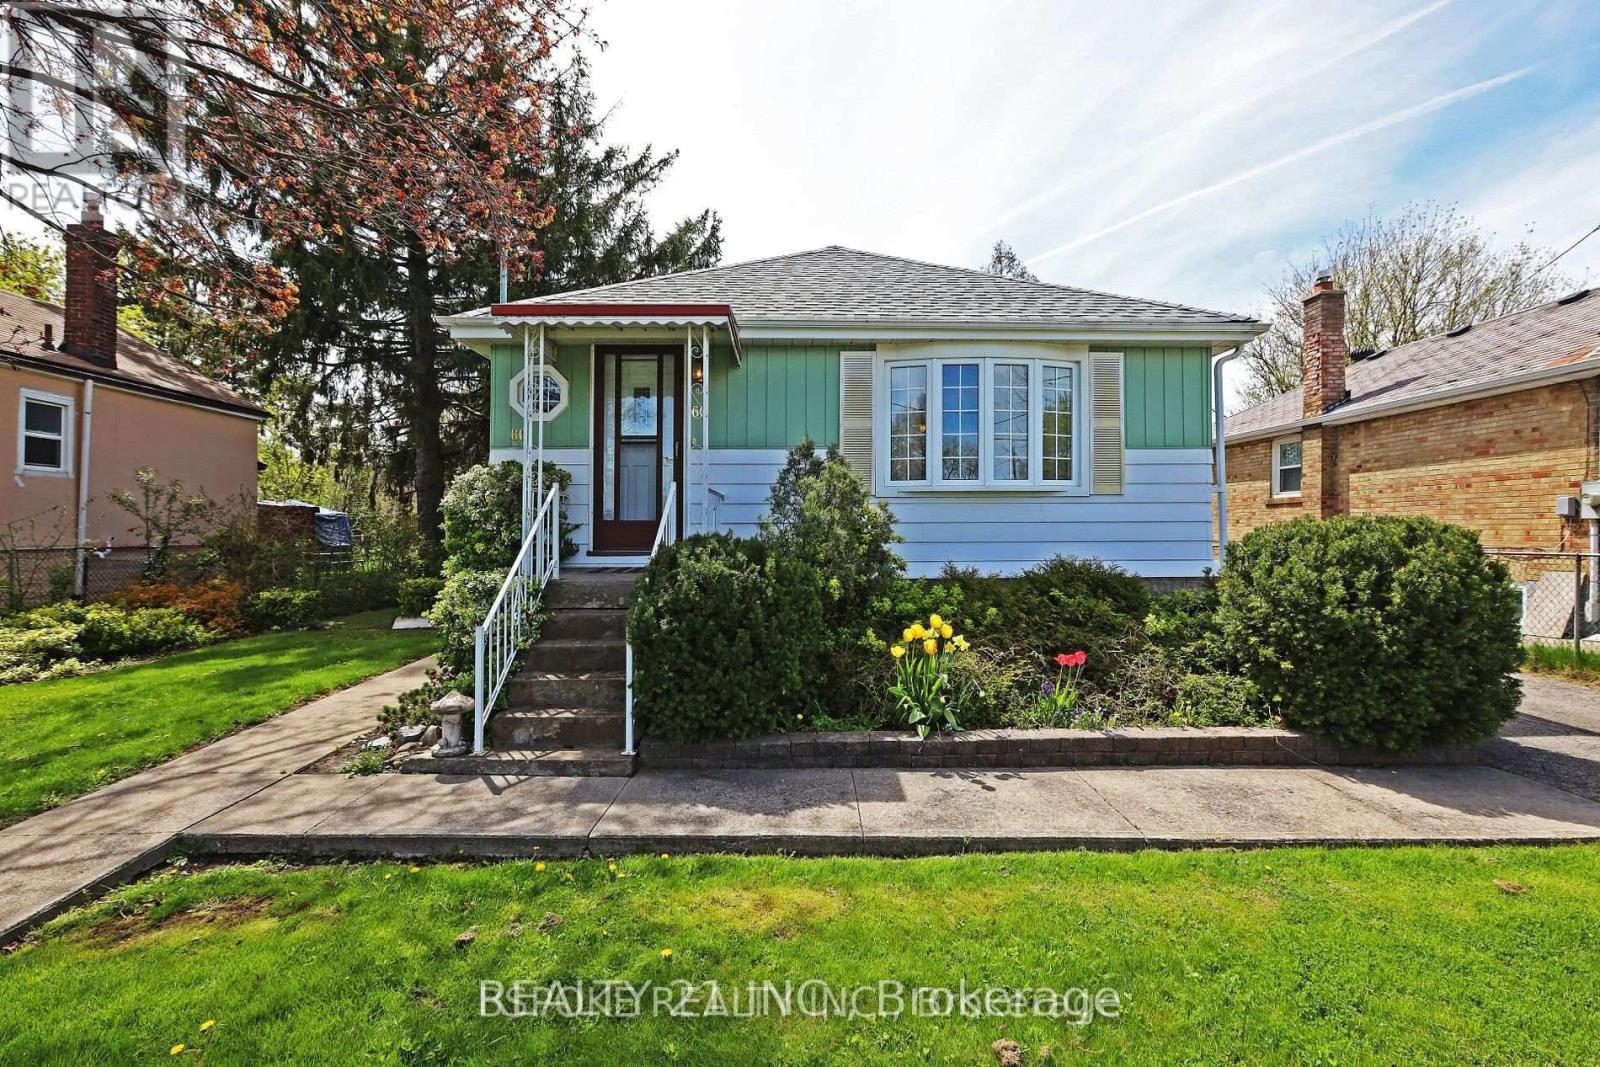
2 Bedroom 2 Bathroom 700 - 1,100 sqft
Bungalow None Radiant Heat
$1,600 Monthly
2 Bedrooms and 2 washrooms basement apartment close to Kennedy Subway, School and TTC. Newer Kitchen and washroom and floor and painting done 2 years. Shared washer and dryer. Rent is including all utilities. Vacant unit available immediately. Rental application, equifax credit score over 700, job letter, 2 pay stubs. (id:64384)
Property Details
| MLS® Number | E14139546 |
| Property Type | Single Family |
| Community Name | Kennedy Park |
| Amenities Near By | Park, Public Transit, Schools |
| Community Features | Community Centre |
| Features | Wheelchair Access |
| Parking Space Total | 4 |
| Structure | Shed |
Building
| Bathroom Total | 2 |
| Bedrooms Above Ground | 2 |
| Bedrooms Total | 2 |
| Appliances | Dryer, Stove, Washer, Refrigerator |
| Architectural Style | Bungalow |
| Basement Development | Finished |
| Basement Features | Separate Entrance |
| Basement Type | N/a (finished), N/a |
| Construction Style Attachment | Detached |
| Cooling Type | None |
| Exterior Finish | Aluminum Siding |
| Flooring Type | Carpeted, Linoleum |
| Foundation Type | Block |
| Half Bath Total | 1 |
| Heating Fuel | Natural Gas |
| Heating Type | Radiant Heat |
| Stories Total | 1 |
| Size Interior | 700 - 1,100 Sqft |
| Type | House |
| Utility Water | Municipal Water |
Parking
Land
| Acreage | No |
| Land Amenities | Park, Public Transit, Schools |
| Sewer | Sanitary Sewer |
| Size Depth | 137 Ft ,6 In |
| Size Frontage | 60 Ft |
| Size Irregular | 60 X 137.5 Ft |
| Size Total Text | 60 X 137.5 Ft |
Rooms
| Level | Type | Length | Width | Dimensions |
|---|
| Basement | Bedroom | 3.88 m | 3.57 m | 3.88 m x 3.57 m |
| Basement | Recreational, Games Room | 5.27 m | 4.65 m | 5.27 m x 4.65 m |
| Basement | Workshop | 5.94 m | 2.93 m | 5.94 m x 2.93 m |
| Basement | Utility Room | 4.69 m | 1.78 m | 4.69 m x 1.78 m |
| Main Level | Living Room | 4.61 m | 4 m | 4.61 m x 4 m |
| Main Level | Dining Room | 3.52 m | 2.38 m | 3.52 m x 2.38 m |
| Main Level | Kitchen | 3.44 m | 2.46 m | 3.44 m x 2.46 m |
| Main Level | Primary Bedroom | 3.56 m | 3.13 m | 3.56 m x 3.13 m |
| Main Level | Bedroom 2 | 3.1 m | 2.46 m | 3.1 m x 2.46 m |