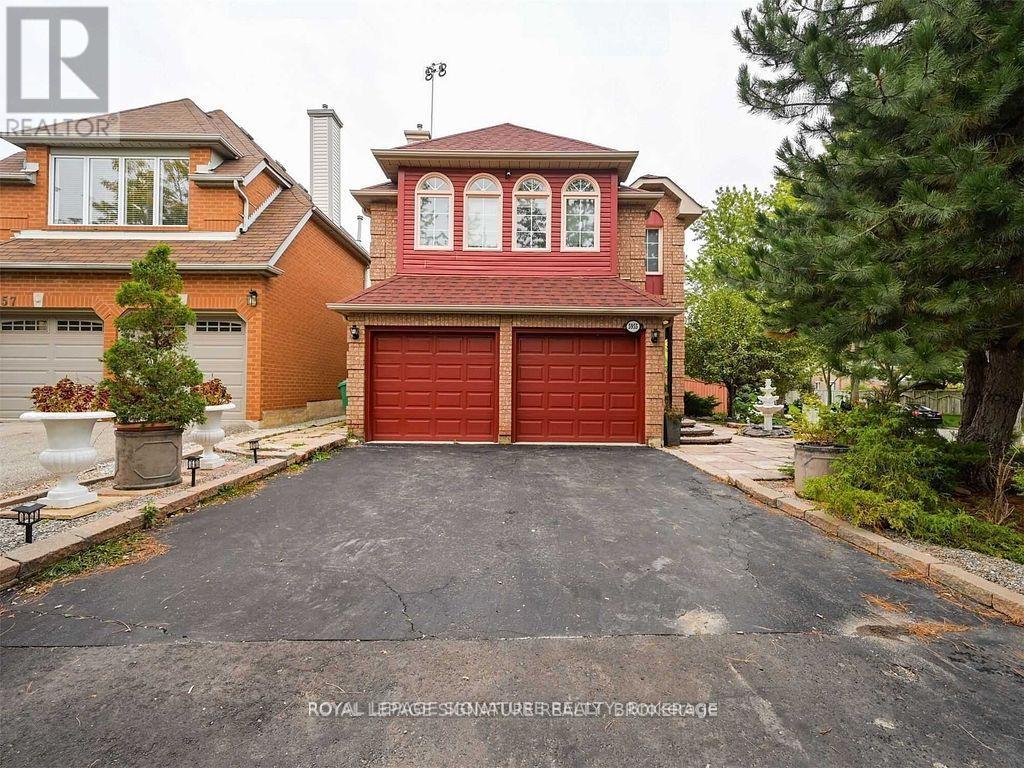
2 Bedroom 1 Bathroom 2,000 - 2,500 sqft
Central Air Conditioning Forced Air
$2,000 Monthly
Legal Basement In The Central Erin Mills Area. This Unit Is On A Corner Property, Has Ample Lights Because Of Large Windows And Has Two Bedrooms, A Den, One Full Washroom, A Separate Lights Because Of Large Windows And Has Two Bedrooms, A Den, One Full Washroom, A Separate Kitchen, A Living/Dining Room And One Parking. Laundry Access On The Same Level. (id:64384)
Property Details
| MLS® Number | W13207564 |
| Property Type | Single Family |
| Community Name | Central Erin Mills |
| Amenities Near By | Public Transit, Schools, Park |
| Features | Carpet Free, In Suite Laundry |
| Parking Space Total | 1 |
Building
| Bathroom Total | 1 |
| Bedrooms Above Ground | 2 |
| Bedrooms Total | 2 |
| Appliances | Microwave, Stove, Refrigerator |
| Basement Features | Apartment In Basement |
| Basement Type | N/a |
| Construction Style Attachment | Detached |
| Cooling Type | Central Air Conditioning |
| Exterior Finish | Brick |
| Flooring Type | Wood |
| Heating Fuel | Natural Gas |
| Heating Type | Forced Air |
| Stories Total | 2 |
| Size Interior | 2,000 - 2,500 Sqft |
| Type | House |
| Utility Water | Municipal Water |
Parking
Land
| Acreage | No |
| Land Amenities | Public Transit, Schools, Park |
| Sewer | Sanitary Sewer |
Rooms
| Level | Type | Length | Width | Dimensions |
|---|
| Basement | Living Room | 3.59 m | 3.26 m | 3.59 m x 3.26 m |
| Basement | Dining Room | 3.59 m | 3.26 m | 3.59 m x 3.26 m |
| Basement | Kitchen | 3.59 m | 1.03 m | 3.59 m x 1.03 m |
| Basement | Bedroom | 4.14 m | 9.2 m | 4.14 m x 9.2 m |
| Basement | Bedroom 2 | 4.14 m | 2.43 m | 4.14 m x 2.43 m |
| Basement | Den | | | Measurements not available |
Utilities
| Electricity | Available |
| Sewer | Available |