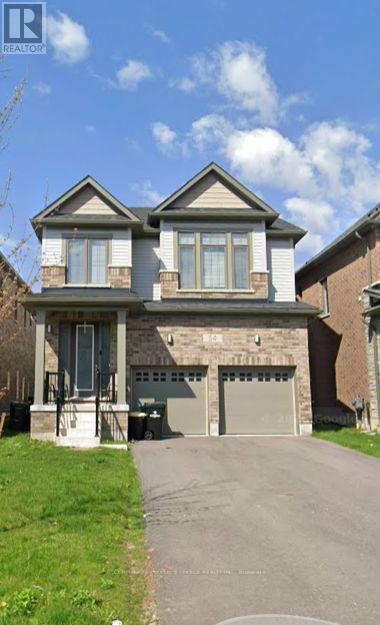
6 Bedroom 1 Bathroom 2,500 - 3,000 sqft
Central Air Conditioning Forced Air
$1,900 Monthly
Beautiful Legal 2-Bedroom Lower-Level Apartment for Lease in Ayr! Welcome to 54 Prince Philip Blvd, featuring a recently completed 2025 legal basement apartment offering approximately 932 sq. ft. of spacious, modern living space. This well-designed suite features 2 bedrooms, a spacious living room and modern finishes throughout. Enjoy the privacy and convenience of a separate entrance and your own separate in-suite laundry. The modern 3-piece bathroom features a stylish glass-enclosed standing shower. With approximately 932 sq. ft. of living space, this lower-level residence provides a comfortable and functional layout with plenty of room for everyday living. An added bonus is 2 dedicated parking spaces. Located in the growing community of Ayr, North Dumfries, with convenient access to local amenities and surrounding Waterloo Region communities.$1,900/month + 30% utilities. An excellent opportunity to lease a recently built, legal 2-bedroom suite offering modern finishes, private entrance, private laundry and generous living space. (id:64384)
Property Details
| MLS® Number | X13807200 |
| Property Type | Single Family |
| Amenities Near By | Schools, Park |
| Community Features | Community Centre |
| Features | In-law Suite |
| Parking Space Total | 2 |
| Structure | Patio(s), Porch |
| View Type | View |
Building
| Bathroom Total | 1 |
| Bedrooms Above Ground | 4 |
| Bedrooms Below Ground | 2 |
| Bedrooms Total | 6 |
| Age | 0 To 5 Years |
| Appliances | Water Heater, Water Softener |
| Basement Development | Finished |
| Basement Features | Separate Entrance |
| Basement Type | N/a, N/a (finished) |
| Construction Style Attachment | Detached |
| Cooling Type | Central Air Conditioning |
| Exterior Finish | Brick, Vinyl Siding |
| Flooring Type | Laminate, Ceramic |
| Foundation Type | Poured Concrete |
| Heating Fuel | Natural Gas |
| Heating Type | Forced Air |
| Stories Total | 2 |
| Size Interior | 2,500 - 3,000 Sqft |
| Type | House |
| Utility Water | Municipal Water |
Parking
Land
| Acreage | No |
| Land Amenities | Schools, Park |
| Sewer | Sanitary Sewer |
| Size Depth | 104 Ft ,8 In |
| Size Frontage | 36 Ft ,2 In |
| Size Irregular | 36.2 X 104.7 Ft |
| Size Total Text | 36.2 X 104.7 Ft |
| Surface Water | Lake/pond |
Rooms
| Level | Type | Length | Width | Dimensions |
|---|
| Basement | Living Room | 5.21 m | 3.72 m | 5.21 m x 3.72 m |
| Basement | Bedroom | 3.93 m | 2.93 m | 3.93 m x 2.93 m |
| Basement | Bedroom 2 | 3.93 m | 2.9 m | 3.93 m x 2.9 m |
| Basement | Kitchen | 6.31 m | 2.07 m | 6.31 m x 2.07 m |
| Basement | Other | 2.2 m | 1.68 m | 2.2 m x 1.68 m |
| Basement | Bathroom | 2.17 m | 1.22 m | 2.17 m x 1.22 m |